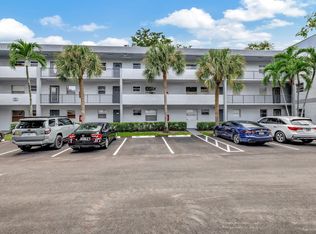
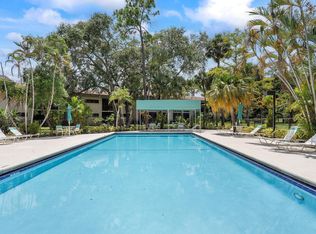

Welcome to this beautiful 2/2 with open spacious floor plan. Scenic view of lush golf course and canal from your enclosed Florida room with impact glass. 1,180 SF of comfort. White cabinetry, quartz counters, eat at bar, stainless steel appliances, new stylish wood plank flooring throughout. This gives a contemporary, vacation feel vibe. Stress free knowing you have a new roof, new storm shutters, fresh paint interior and exterior. Welcoming community with 3 pools, hot tub, fitness center, community room, & tennis courts. Laundry on every floor. Less than 29 minutes to FLL airport & close to our beautiful world-famous beaches. Parking space 397 located in front of condo for convenience & ample guest parking. Total of all misc., fees are $935 mo.
For sale
Price cut: $15K (6/12)
$174,900
8370 Sands Point Boulevard Boulevard #H208, Tamarac, FL 33321
2beds
1,025sqft
:
Get pre-qualified$2,001/mo
Condominium
Built in 1977
-- sqft lot
$-- Zestimate®
$171/sqft
$719/mo HOA
What's special
Quartz countersEat at barOpen spacious floor planStainless steel appliancesWhite cabinetry
- 43 days |
- 65 |
- 3 |
Zillow last checked:
Listing updated:
Listed by:
Janice E. King 615-498-2300,
Coldwell Banker Realty
Source: BeachesMLS,MLS#: B26040139 Originating MLS: BeachesMLS
Originating MLS: BeachesMLSFacts & features
Interior
Bedrooms & bathrooms
- Bedrooms: 2
- Bathrooms: 2
- Full bathrooms: 2
- Main level bathrooms: 2
- Main level bedrooms: 2
Primary bedroom
- Description: Walkin closet
- Level: Main
- Area: 200
- Dimensions: 16 X 12.5
Bedroom 2
- Level: Main
- Area: 132
- Dimensions: 12 X 11
Florida room
- Description: Enclosed with impact glass. Slider open up.
- Level: Main
- Area: 98
- Dimensions: 14 X 7
Kitchen
- Description: Open, Large eat at bar
- Level: Main
- Area: 72
- Dimensions: 9 X 8
Living room
- Level: Main
- Area: 224
- Dimensions: 16 X 14
Heating
- Central
Cooling
- Central Air, Ceiling Fan(s), Electric
Appliances
- Included: Electric Range, Electric Water Heater, Disposal, Ice Maker, Microwave, Oven, Water Purifier Owned, Range, Refrigerator, Water Softener Owned, Water Softener, Water Heater, Water Purifier, Owned Water Heater
- Laundry: Common Area, Multiple Locations
Features
- Breakfast Bar, Bedroom on Main Level, Family/Dining Room, Kitchen Island, Living/Dining Room, Main Level Primary, Pantry, Storage, Tub Shower, Bar, Walk-In Closet(s)
- Flooring: Ceramic Tile, Laminate, Tile, Wood
- Windows: Sliding, Shutters
- Has fireplace: No
Interior area
- Total structure area: 1,025
- Total interior livable area: 1,025 sqft
Video & virtual tour
Property
Parking
- Total spaces: 1
- Parking features: Assigned, Guest, Open
- Has uncovered spaces: Yes
Accessibility
- Accessibility features: None
Features
- Levels: One
- Stories: 1
- Patio & porch: Glass Enclosed
- Exterior features: Barbecue, Outdoor Living Area, Tennis Court(s)
- Pool features: Association, Outside Bath Access
- Has spa: Yes
- Spa features: Heated
- Has view: Yes
- View description: Canal, Golf Course, Water
- Has water view: Yes
- Water view: Canal,Water
Details
- Parcel number: 494109ak0480
- Zoning: R-3
- Special conditions: Standard
Construction
Type & style
- Home type: Condo
- Property subtype: Condominium
Materials
- Block
- Roof: Shingle
Condition
- Resale,Updated/Remodeled
- New construction: No
- Year built: 1977
Utilities & green energy
- Sewer: Public Sewer
- Water: Public
- Utilities for property: Cable Connected, Electricity Connected, Phone Available, Sewer Available, Water Available
Community & HOA
Community
- Features: Street Lights
- Security: Fire Alarm, Smoke Detector(s)
- Subdivision: SANDS POINT CONDOMINIUM III
HOA
- Has HOA: Yes
- Amenities included: Bike Storage, Clubhouse, Fitness Center, Maintenance Grounds, Laundry, Maintenance, Picnic Area, Pool, Parking, Spa/Hot Tub, Storage, Sidewalks, Tennis Court(s), Trail(s), Trash, Elevator(s)
- Services included: Common Areas, Legal/Accounting, Maintenance Grounds, Maintenance Structure, Pool(s), Recreation Facilities, Reserve Fund, Roof, Trash
- HOA fee: $719 monthly
- HOA phone: 954-510-6552
Location
- Region: Fort Lauderdale
Financial & listing details
- Price per square foot: $171/sqft
- Tax assessed value: $150,870
- Annual tax amount: $3,803
- Date on market: 6/12/2026
- Listing terms: Cash,Conventional,Owner May Carry
- Electric utility on property: Yes
- Road surface type: Asphalt
Estimated market value
Not available
Estimated sales range
Not available
Not available
Price history
| Date | Event | Price |
|---|---|---|
| 6/12/2026 | Price change | $174,900-7.9%$171/sqft |
Source:  BeachesMLS #B26040139 Report a problem BeachesMLS #B26040139 Report a problem | ||
| 6/2/2025 | Listing removed | $2,000$2/sqft |
Source: BeachesMLS #F10499570 Report a problem | ||
| 5/15/2025 | Price change | $2,000-9.1%$2/sqft |
Source: BeachesMLS #F10499570 Report a problem | ||
| 4/22/2025 | Listed for rent | $2,200$2/sqft |
Source: BeachesMLS #F10499570 Report a problem | ||
| 2/13/2025 | Listed for sale | $189,900-5%$185/sqft |
Source: BeachesMLS #F10486884 Report a problem | ||
| 5/1/2024 | Listing removed | -- |
Source: BeachesMLS #F10405628 Report a problem | ||
| 11/15/2023 | Price change | $199,900-4.8%$195/sqft |
Source: BeachesMLS #F10405628 Report a problem | ||
| 10/21/2023 | Listed for sale | $209,900+82.5%$205/sqft |
Source: BeachesMLS #F10405628 Report a problem | ||
| 1/15/2021 | Sold | $115,000$112/sqft |
Source:  MIAMI #A10956378 Report a problem MIAMI #A10956378 Report a problem | ||
Public tax history
Tax history is unavailable.
Monthly payment
Est. payment
Payment breakdown
Explore the cost of this home by adjusting the details. Changes won't be saved.Climate risks
Neighborhood: 33321
Nearby schools
GreatSchools rating
- 8/10Challenger Elementary SchoolGrades: PK-5Distance: 1.1 mi
- 7/10Millennium Middle SchoolGrades: 6-12Distance: 1 mi
- 5/10J. P. Taravella High SchoolGrades: 9-12Distance: 1.8 mi
Schools provided by the listing agent
- Elementary: Challenger
- Middle: Millennium 6-12 Collegiate Academy
- High: J. P. Taravella
Source: BeachesMLS. This data may not be complete. We recommend contacting the local school district to confirm school assignments for this home.
- $178,5002 bd2 ba1.1k sqft8360 Sands Point Blvd APT 102G, Tamarac, FL 33321Sold
- $109,5001 bd2 ba850 sqft8380 Sands Point Blvd #J306J, Fort Lauderdale, FL 33321Off Market

- $95,0002 bd2 ba1.1k sqft8360 Sands Point Blvd APT G307, Fort Lauderdale, FL 33321Sold

- $135,0001 bd2 ba850 sqft8380 Sands Point Blvd APT J306, Fort Lauderdale, FL 33321For Sale

- $179,0002 bd2 ba1k sqft8360 Sands Point Blvd APT G102, Fort Lauderdale, FL 33321For Sale
- $178,0002 bd2 ba1.1k sqft8370 Sands Point, Fort Lauderdale, FL 33321Off Market
- $130,8002 bd2 ba1k sqft8360 Sands Point Blvd APT 101G, Tamarac, FL 33321Off Market
- $139,6002 bd2 ba1.1k sqft8360 Sands Point Blvd APT G103, Tamarac, FL 33321Off Market
A local agent can set up tours, give advice and negotiate with sellers.
Similar homes
- $159,9992 bd2 ba950 sqft9081 Lime Bay Boulevard #115, Tamarac, FL 33321For Sale

 MLS ID #B26020427, Maria Izquierdo, LoKation. BeachesMLS
 - $177,5002 bd2 ba985 sqft7547 NW 79th Avenue #111, Tamarac, FL 33321For Sale
 MLS ID #F10518975, Jean-Michel Kling, Redfin Corporation. BeachesMLS
 - $185,0002 bd2 ba827 sqft7194 Ashmont Circle #112, Fort Lauderdale, FL 33321For Sale
 MLS ID #F10536320, Narlean Cohen, The Keyes Company. BeachesMLS
 - $130,0002 bd2 ba876 sqft8400 Lagos De Campo Boulevard #303, Tamarac, FL 33321For Sale
 MLS ID #F10551654, Paolo Benigno Flores, Abba Realty LLC. BeachesMLS
 - $163,5002 bd2 ba1.1k sqft3905 N Nob Hill Road #201, Sunrise, FL 33351For SaleMLS ID #F10526035, Maria D Duval PA, RE/MAX FIRST. BeachesMLS
- $155,0002 bd2 ba1k sqft6190 Woodlands Boulevard #312, Tamarac, FL 33319For SaleMLS ID #B26020194, Carolina Sarquis, Miranda Executive Realty. BeachesMLS
- $169,9002 bd2 ba1.1k sqft10, Pompano Beach, FL 33069For SaleMLS ID #B26040022, Adam Simha, Signature International RE. BeachesMLS
- $179,9002 bd2 ba1k sqft9430 Poinciana Place #110, Davie, FL 33324For SaleMLS ID #B26040198, Eric Y Solomon, Solomon Homes. BeachesMLS
- $173,9002 bd2 ba975 sqft118 Royal Pk Drive #1f, Oakland Park, FL 33309For SaleMLS ID #B26047900, Denize Abreu PA, Coldwell Banker Realty. BeachesMLS
- $240,0002 bd2 ba1k sqft6301 N University Drive #319, Tamarac, FL 33321For SaleMLS ID #F10424492, Maria C Imery, Gilvan Realty Corp.. BeachesMLS
- $170,0002 bd2 ba1k sqft3100 NW 46th Street #203, Oakland Park, FL 33309For SaleMLS ID #F10554173, James Scott Cowles, Redfin Corporation. BeachesMLS
- $159,0003 bd2 ba1.3k sqft6361 N Falls Cir Drive #408, Lauderhill, FL 33319For SaleMLS ID #B26039917, Jenny Chedda, The Keyes Company. BeachesMLS
- $177,9002 bd2 ba1k sqft3105 J Building, Oakland Park, FL 33309For SaleMLS ID #B26022916, Stuart P Hopper, Prestige Waterfront Realty. BeachesMLS
- $169,9001 bd2 ba760 sqft7401 NW 16th Street #102, Plantation, FL 33313For SaleMLS ID #B26045334, Sharon A McLennon, Coldwell Banker Splendor Realty. BeachesMLS
- $140,0002 bd2 ba1k sqft6061 N Falls Cir #110, Lauderhill, FL 33319For SaleMLS ID #B26040493, Marie Wallace, Oppenheim Realty. BeachesMLS
- $159,9002 bd2 ba1.1k sqft3000 S Course Drive #103, Pompano Beach, FL 33069For SaleMLS ID #B26037603, Adam Simha, Signature International RE. BeachesMLS
- $183,9002 bd2 ba840 sqft11477 NW 39th Court #307-1, Coral Springs, FL 33065For SaleMLS ID #F10551618, Robin L Rhoades, Signature Best Florida Realty. BeachesMLS
- $194,9002 bd2 ba1.2k sqftC, Lauderhill, FL 33319For SaleMLS ID #F10548104, Tamara T Lobban, Legacy Prime Realty. BeachesMLS
- $159,9002 bd2 ba1k sqft4270 NW 40th Street #302, Lauderdale Lakes, FL 33319For SaleMLS ID #F10481537, Claude E Tant, Douglas Elliman. BeachesMLS
- $179,9002 bd2 ba915 sqft3421 NE 15th Avenue #8, Oakland Park, FL 33334For SaleMLS ID #B26033840, Jeffrey R Lippman, SimpliHOM. BeachesMLS
