Skip main navigation
Sold for $293,000
  • $293,000

    8372 WATERSCAPE ROAD, ENGLEWOOD, FL 34224

    3beds
    1,849sqft
    Single Family Residence
    Built in 2025
    6,759 Square Feet Lot
    $288,500 Zestimate®
    $158/sqft
    $3,555 Estimated rent

    Home value

    $288,500

    $257,000 - $323,000

    $3,555/mo

    Zestimate® history
    Loading
    Loading...

    Owner options

    List your home for rent

    $3,555/mo

    Rent Zestimate®

    Find your next renter with Zillow Rental Manager. Plus, with online applications, you can quickly screen prospective tenants – for free.

    Learn more

    $3,555/mo

    Rent Zestimate®

    Refinance and save

    $2,277/mo

    Est. payment

    Refinancing to a lower rate could help reduce your monthly payments and save thousands over the life of the loan.

    See today's rates

    $2,277/mo

    Est. payment

    Explore your selling options

    Work with a Zillow partner agent

    Leverage their expertise and Zillow's premium Showcase listings to get your home seen by more buyers.

    Get started

    List with your own agent

    Get your home in front of millions of buyers by listing it on Zillow.

    Learn how to do it

    Sell it yourself

    Take full control of how buyers see your home on Zillow by listing For Sale by Owner (FSBO).

    List your home

    What's special

    Large islandScreened-in pavered lanaiLocal wildlifeQuartz countertopsOversized closetCommunity poolOpen-concept layout
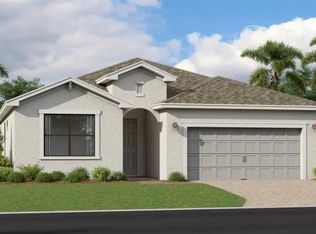
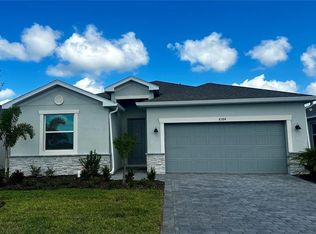
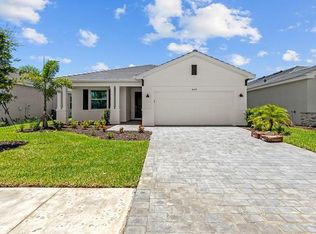
    Enjoy maintenance-free living in this beautifully designed, newly built home located in a gated, master-planned community just 6 miles from the beach and in an X flood zone. This 3-bedroom, 3-bathroom home with a 2-car garage offers serene water views and resort-style amenities, including a community pool, fitness center, playground, clubhouse, and pickleball courts. The open-concept layout features neutral tile flooring, white cabinetry, quartz countertops, and impact windows throughout. The spacious kitchen includes a large island and walk-in pantry, perfect for everyday living and entertaining. The split-bedroom floor plan offers privacy, with a luxurious primary suite featuring a large walk-in shower and oversized closet. Bedroom two includes its own en suite bath—ideal for guests or multi-generational living. Enjoy the outdoors from the screened-in, pavered lanai overlooking peaceful water views and local wildlife. Complete with a refrigerator, washer, and dryer, this home is truly move-in ready. Lawn care included for effortless living. Don’t miss the opportunity to make this exceptional coastal retreat your new home!

    Zillow last checked:

    Listing updated:

    Listed by:

    Shirah Knight 941-276-1974,

    HOMESMART 407-476-0451

    Bought with:

    David Griffin, 3591276

    KELLER WILLIAMS ISLAND LIFE REAL ESTATE

    Source: Stellar MLS,MLS#: D6142927MLS LogoOriginating MLS: Suncoast Tampa

    Facts & features

    Interior

    Bedrooms & bathrooms
    • Bedrooms: 3
    • Bathrooms: 3
    • Full bathrooms: 3
    Primary bedroom
    • Features: Dual Sinks, Shower No Tub, Stone Counters, Walk-In Closet(s)
    • Level: First
    • Area: 202.81 Square Feet
    • Dimensions: 13.75x14.75
    Bedroom 2
    • Features: En Suite Bathroom, Single Vanity, Stone Counters, Built-in Closet
    • Level: First
    • Area: 107.63 Square Feet
    • Dimensions: 10.5x10.25
    Bedroom 3
    • Features: Built-in Closet
    • Level: First
    • Area: 122.4 Square Feet
    • Dimensions: 10.2x12
    Dining room
    • Features: No Closet
    • Level: First
    • Area: 159.38 Square Feet
    • Dimensions: 18.75x8.5
    Kitchen
    • Features: Kitchen Island, Pantry, Stone Counters, No Closet
    • Level: First
    • Area: 187.68 Square Feet
    • Dimensions: 10.2x18.4
    Living room
    • Features: No Closet
    • Level: First
    • Area: 328.13 Square Feet
    • Dimensions: 18.75x17.5
    Heating
    • Central
    Cooling
    • Central Air
    Appliances
    • Included: Dishwasher, Disposal, Dryer, Microwave, Range, Refrigerator, Washer
    • Laundry: Inside, Laundry Room
    Features
    • Living Room/Dining Room Combo, Open Floorplan, Pest Guard System, Solid Surface Counters, Thermostat
    • Flooring: Tile
    • Doors: Sliding Doors
    • Windows: Blinds, Storm Window(s)
    • Has fireplace: No
    Interior area
    • Total structure area: 2,260
    • Total interior livable area: 1,849 sqft

    Property

    Parking
    • Total spaces: 2
    • Parking features: Garage - Attached
    • Attached garage spaces: 2
    Features
    • Levels: One
    • Stories: 1
    • Patio & porch: Rear Porch, Screened
    • On waterfront: Yes
    • Waterfront features: Lake, Waterfront
    Lot
    • Size: 6,759 Square Feet
    Details
    • Parcel number: 412016303177
    • Zoning: RMF3.5
    • Special conditions: None

    Construction

    Type & style
    • Home type: SingleFamily
    • Property subtype: Single Family Residence
    Materials
    • Block, Stucco
    • Foundation: Slab
    • Roof: Shingle
    Condition
    • Completed
    • New construction: Yes
    • Year built: 2025
    Details
    • Builder model: Venice
    • Builder name: Lennar
    • Warranty included: Yes

    Utilities & green energy

    • Sewer: Public Sewer
    • Water: Public
    • Utilities for property: Cable Connected, Electricity Connected, Public, Sewer Connected, Sprinkler Recycled, Street Lights, Water Connected

    Community & HOA

    Community
    • Features: Lake, Waterfront, Clubhouse, Community Mailbox, Fitness Center, Gated Community - No Guard, Golf Carts OK, Irrigation-Reclaimed Water, Playground, Pool, Sidewalks, Tennis Court(s)
    • Security: Smoke Detector(s)
    • Pet fee: $0 monthly
    • Subdivision: ISLAND LAKES AT COCO BAY
    HOA
    • Has HOA: Yes
    • Amenities included: Clubhouse, Fitness Center, Gated, Pickleball Court(s), Playground, Pool
    • Services included: Internet, Maintenance Grounds
    • HOA fee: $294 monthly
    • HOA name: ICON
    • HOA phone: 941-720-0188
    Location
    • Region: Englewood

    Financial & listing details

    • Price per square foot: $158/sqft
    • Tax assessed value: $31,500
    • Annual tax amount: $2,104
    • Date on market: 7/9/2025
    • Cumulative days on market: 29 days
    • Listing terms: Cash,Conventional,FHA,VA Loan
    • Ownership: Fee Simple
    • Total actual rent: 0
    • Electric utility on property: Yes
    • Road surface type: Paved

    Price history

    DateEventPrice
    8/29/2025Sold$293,000-9.8%$158/sqft
    Source: Stellar MLS #D6142927 Report a problem
    8/7/2025Pending sale$325,000$176/sqft
    Source: Stellar MLS #D6142927 Report a problem
    7/17/2025Price change$325,000-9.1%$176/sqft
    Source: Lennar Homes Report a problem
    7/9/2025Price change$357,597+10.5%$193/sqft
    Source: Stellar MLS #D6142927 Report a problem
    7/3/2025Price change$323,597-9.5%$175/sqft
    Source: Lennar Homes Report a problem
    5/30/2025Listed for sale$357,597$193/sqft
    Source: Lennar Homes Report a problem

    Public tax history

    YearProperty taxesTax assessment
    2025$2,396 +13.9%$26,775 +215%
    2024$2,104 $8,500
    Find assessor info on the county website

    Neighborhood: 34224

    Nearby schools

    GreatSchools rating
    Get a cash offer in 3 minutes
    Find out how much your home could sell for in as little as 3 minutes with a no-obligation cash offer.
    Estimated market value
    $288,500
    Get a cash offer in 3 minutes
    Find out how much your home could sell for in as little as 3 minutes with a no-obligation cash offer.
    Estimated market value
    $288,500