THIS HOME IS READY FOR YOU NOW!! Island Lakes at Coco Bay is a master-planned community of new homes that seamlessly blends coastal living with modern comfort, now selling in Englewood, FL. Island Lakes at Coco Bay offers the perfect balance of relaxation and activity to suit your desired lifestyle. The modest yet inviting clubhouse is where neighbors become friends. Dive into the refreshing waters of the resort-style pool or indulge in friendly competition on the sports courts. This single-story home features a split floorplan that divides the comfortable bedrooms with an open layout among the dining room, kitchen and family room. An attached lanai offers indoor-outdoor hosting opportunities, while the nearby owner’s suite showcases two walk-in closets. Prices and features may vary and are subject to change. Photos are for illustrative purposes only.
Sold for $297,500
$297,500
8390 WATERSCAPE DRIVE, ENGLEWOOD, FL 34224
3beds
1,849sqft
Single Family Residence
Built in 2025
7,155 Square Feet Lot
$294,600 Zestimate®
$161/sqft
$3,554 Estimated rent
Home value
$294,600
$265,000 - $327,000
$3,554/mo
Zestimate® history
Owner options
List your home for rent
$3,554/mo
Rent Zestimate®
Find your next renter with Zillow Rental Manager. Plus, with online applications, you can quickly screen prospective tenants – for free.
$3,554/mo
Rent Zestimate®
Refinance and save
$2,300/mo
Est. payment
Refinancing to a lower rate could help reduce your monthly payments and save thousands over the life of the loan.
$2,300/mo
Est. payment
Explore your selling options
Work with a Zillow partner agent
Leverage their expertise and Zillow's premium Showcase listings to get your home seen by more buyers.
Get startedList with your own agent
Get your home in front of millions of buyers by listing it on Zillow.
Learn how to do itSell it yourself
Take full control of how buyers see your home on Zillow by listing For Sale by Owner (FSBO).
List your homeWhat's special
Resort-style poolSingle-story homeAttached lanaiOpen layoutSports courtsSplit floorplanTwo walk-in closets
Zillow last checked:
Listing updated:
Listed by:
David Meyers 239-208-6417,
LENNAR REALTY INC 239-208-6417
Bought with:
Britt Black, 3283215
PALM PARADISE REALTY GROUP
Source: Stellar MLS,MLS#: TB8410245 Originating MLS: Orlando Regional
Originating MLS: Orlando Regional
Facts & features
Interior
Bedrooms & bathrooms
- Bedrooms: 3
- Bathrooms: 3
- Full bathrooms: 3
Primary bedroom
- Features: Walk-In Closet(s)
- Level: First
- Area: 210 Square Feet
- Dimensions: 14x15
Dining room
- Level: First
- Area: 247 Square Feet
- Dimensions: 19x13
Kitchen
- Level: First
Living room
- Level: First
- Area: 234 Square Feet
- Dimensions: 18x13
Heating
- Central
Cooling
- Central Air
Appliances
- Included: Convection Oven, Cooktop, Dishwasher, Disposal, Dryer, Freezer, Microwave, Range, Refrigerator, Washer
- Laundry: Laundry Room
Features
- Living Room/Dining Room Combo, Open Floorplan, Split Bedroom, Walk-In Closet(s)
- Flooring: Tile
- Has fireplace: No
Interior area
- Total structure area: 2,485
- Total interior livable area: 1,849 sqft
Property
Parking
- Total spaces: 2
- Parking features: Garage - Attached
- Attached garage spaces: 2
Features
- Levels: One
- Stories: 1
- Exterior features: Lighting, Sidewalk
- Has view: Yes
- View description: Water, Lake
- Has water view: Yes
- Water view: Water,Lake
Lot
- Size: 7,155 Square Feet
Details
- Parcel number: 412016303174
- Zoning: RE1
- Special conditions: None
Construction
Type & style
- Home type: SingleFamily
- Property subtype: Single Family Residence
Materials
- Concrete, Stone
- Foundation: Concrete Perimeter
- Roof: Tile
Condition
- Completed
- New construction: Yes
- Year built: 2025
Details
- Builder model: Venice
- Builder name: Lennar
Utilities & green energy
- Sewer: Public Sewer
- Water: Public
- Utilities for property: BB/HS Internet Available, Cable Available, Electricity Available, Public, Street Lights, Underground Utilities, Water Available
Community & HOA
Community
- Pet fee: $0 monthly
- Subdivision: ISLAND LAKES AT COCO BAY
HOA
- Has HOA: Yes
- HOA fee: $294 monthly
- HOA name: ICON Management
- HOA phone: 941-720-0188
Location
- Region: Englewood
Financial & listing details
- Price per square foot: $161/sqft
- Date on market: 7/28/2025
- Cumulative days on market: 70 days
- Listing terms: Cash,Conventional
- Ownership: Fee Simple
- Total actual rent: 0
- Electric utility on property: Yes
- Road surface type: Paved
Price history
| Date | Event | Price |
|---|---|---|
| 11/5/2025 | Sold | $297,500-28.8%$161/sqft |
Source:  Stellar MLS #TB8410245 Report a problem Stellar MLS #TB8410245 Report a problem | ||
| 10/6/2025 | Pending sale | $417,597$226/sqft |
Source: Stellar MLS #TB8410245 Report a problem | ||
| 7/28/2025 | Listed for sale | $417,597$226/sqft |
Source: Stellar MLS #TB8410245 Report a problem | ||
Public tax history
Tax history is unavailable.
Neighborhood: 34224
Nearby homes
- $297,5003 bd3 ba1.8k sqft8390 Waterscape Rd, Englewood, FL 34224Sold
- $350,0004 bd3 ba2k sqft8384 Waterscape Rd, Englewood, FL 34224Sold
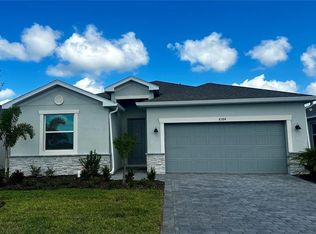
- $476,0003 bd3 ba2.2k sqft8378 Waterscape Rd, Englewood, FL 34224Sold
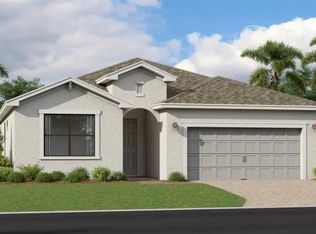
- $20,000-- bd-- ba-- sqft8426 Saint Kitts Cir, Englewood, FL 34224Off Market
- $500,000-- bd-- ba-- sqft8467 Saint Kitts Cir, Englewood, FL 34224Sold
- $20,000-- bd-- ba-- sqft8415 Saint Kitts Cir, Englewood, FL 34224Off Market
- $20,000-- bd-- ba-- sqft8420 Saint Kitts Cir, Englewood, FL 34224Off Market
- $293,0003 bd3 ba1.8k sqft8372 Waterscape Rd, Englewood, FL 34224Sold
Nearby schools
GreatSchools rating
- 8/10Vineland Elementary SchoolGrades: PK-5Distance: 1.9 mi
- 7/10L. A. Ainger Middle SchoolGrades: 6-8Distance: 1.7 mi
- 5/10Lemon Bay High SchoolGrades: 9-12Distance: 1.8 mi
Get a cash offer in 3 minutes
Find out how much your home could sell for in as little as 3 minutes with a no-obligation cash offer.
Estimated market value
$294,600
Get a cash offer in 3 minutes
Find out how much your home could sell for in as little as 3 minutes with a no-obligation cash offer.
Estimated market value
$294,600
- Florida
- Charlotte County
- Englewood
- 34224
- 8390 WATERSCAPE DRIVE
Nearby cities
Nearby zip codes
Other Englewood Topics
