Tranquil Riverfront Retreat on Ore Creek – A Rare Blend of Nature & Elegance.
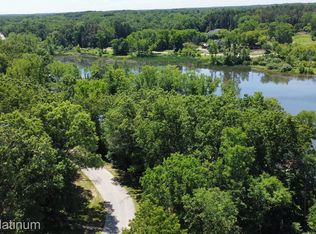
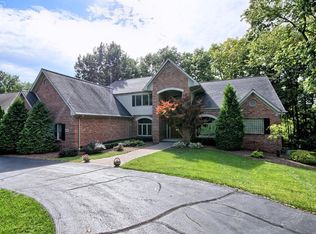
Welcome to your dream home, where traditional charm meets modern comfort in a serene, nature-filled setting. Overlooking Ore Creek, this stunning 5-bedroom, 3.5-bathroom home offers 3,385 square feet of thoughtfully designed living space and a true “up north” feel—just minutes from major expressways, shopping, and dining. Step inside to discover soaring 10-foot ceilings on the main floor, 9-foot ceilings on the second floor, extra-wide hallways and staircases, and a spacious kitchen perfect for entertaining. Large windows throughout frame breathtaking views of the water and surrounding woods, bringing the outdoors in at every turn.
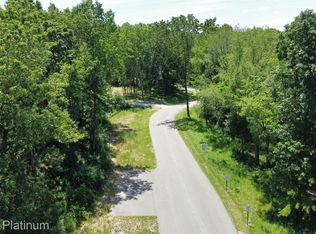
Enjoy morning coffee or evening sunsets on the low-maintenance Trex deck overlooking the peaceful creek. The home is situated on a beautifully wooded lot that offers privacy, tranquility, and direct access to nature. Additional highlights include a whole-house generator for peace of mind, a full unfinished daylight basement offering endless possibilities, and a layout that balances open-concept living with cozy, comfortable spaces. Whether you're looking for a private retreat or a spacious home for entertaining, this property offers the best of both worlds. Don’t miss this rare opportunity to own a riverfront gem with all the conveniences of modern living. A full list of amenities and updates is available upon request or at your private showing.
Sold for $689,000
Zillow last checked:
Listing updated:
Bought with:
Liz Stevenson, 6502138660
Real Estate One-Northville
Source: Realcomp II,MLS#: 20251001557
Price history
| Date | Event | Price |
|---|---|---|
| 11/20/2025 | Sold | $689,000-1.4%$204/sqft |
Source:  Realcomp II #20251001557 Report a problem Realcomp II #20251001557 Report a problem | ||
| 10/14/2025 | Pending sale | $699,000$206/sqft |
Source: Realcomp II #20251001557 Report a problem | ||
| 10/6/2025 | Price change | $699,000-3.6%$206/sqft |
Source: Realcomp II #20251001557 Report a problem | ||
| 6/2/2025 | Listed for sale | $724,900$214/sqft |
Source: Realcomp II #20251001557 Report a problem | ||
| 5/25/2025 | Pending sale | $724,900$214/sqft |
Source: Realcomp II #20251001557 Report a problem | ||
| 5/24/2025 | Listed for sale | $724,900-3.3%$214/sqft |
Source: Realcomp II #20251001557 Report a problem | ||
| 11/2/2023 | Listing removed | -- |
Source: Realcomp II #20230045644 Report a problem | ||
| 7/12/2023 | Price change | $750,000-1.2%$222/sqft |
Source: Realcomp II #20230045644 Report a problem | ||
| 6/8/2023 | Listed for sale | $759,000-5.1%$224/sqft |
Source: Realcomp II #20230045644 Report a problem | ||
| 11/1/2022 | Listing removed | -- |
Source: Real Estate One Report a problem | ||
| 6/16/2022 | Price change | $800,000-5.3%$236/sqft |
Source: Realcomp II #2220035036 Report a problem | ||
| 5/11/2022 | Listed for sale | $845,000+6180.2%$250/sqft |
Source: Realcomp II #2220035036 Report a problem | ||
| 6/26/2001 | Sold | $13,455$4/sqft |
Source: Public Record Report a problem | ||
Get a cash offer in 3 minutes
Find out how much your home could sell for in as little as 3 minutes with a no-obligation cash offer.
Estimated market value
$712,900
