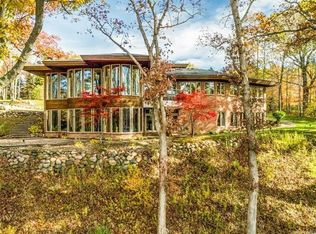
Experience Luxury Living at Its Finest! Nestled on 2 captivating waterfront homesites, this ranch is a masterpiece of design & craftsmanship, meticulously curated by renowned architects AZD Assoc./Kevin Akey, & constructed by Kelly Brothers. Every detail exudes sophistication & elegance, promising an unparalleled living experience. Indulge in Serene Views: Upon entering the atrium, you'll be greeted by a breathtaking panorama of the water through expansive floor-to-ceiling windows. The main floor boasts a sumptuous primary suite, featuring a lavish dual vanity bath, jacuzzi tub, step-in shower, and a walk-in closet with custom built-ins, an island dresser, and a convenient washer/dryer. Entertain in Style: The Great room, Dining room, & island kitchen flow seamlessly together, offering an abundance of natural light and stunning views. The kitchen is a chef's dream, adorned with w/Jenn-Aire appliances, custom cabinetry, & granite countertop. Unrivaled Recreation Amenities: The lower level is an entertainer's paradise, with w/a golf simulator, shooting range, gym, and a lounge with a gas f/p and well-appointed bar. The backyard is an oasis, complete with w/an inground pool, hot tub, KOI water feature, & sunken conversation area with a gas fire pit perfect for alfresco dining and relaxation. Endless Outdoor Enjoyment: 278 feet of scenic waterfront on Ore Creek, there's no shortage of outdoor activities to enjoy. Kayaking & canoeing to Parshallville cider mill. Access Lk Shannon by passing under the bridge via low-profile vessels. Ore Creek allows up to 35hp motor, the fishing is exceptional. Access in sub to Rizor Wildlife Refuge to enjoy a hike. Call for a list of additional features or it can be found in the documents section. This is a rare opportunity. This home represents a truly remarkable find offering uncompromised quality & luxury that cannot be replicated at this price point. Schedule your private tour & experience the epitome of waterfront living!
Sold for $1,745,000
Zillow last checked:
Listing updated:
Bought with:
Sherry A Cynowa, 6501267958
RE/MAX Platinum
Source: Realcomp II,MLS#: 20240031983
Price history
| Date | Event | Price |
|---|---|---|
| 8/7/2024 | Sold | $1,745,000-14.9%$274/sqft |
Source:  Realcomp II #20240031983 Report a problem Realcomp II #20240031983 Report a problem | ||
| 7/13/2024 | Pending sale | $2,050,000$322/sqft |
Source: Realcomp II #20240031983 Report a problem | ||
| 6/13/2024 | Price change | $2,050,000-12.3%$322/sqft |
Source: Realcomp II #20240031983 Report a problem | ||
| 5/11/2024 | Listed for sale | $2,337,000$367/sqft |
Source: Realcomp II #20240031983 Report a problem | ||
Get a cash offer in 3 minutes
Find out how much your home could sell for in as little as 3 minutes with a no-obligation cash offer.
Estimated market value
$1,755,100
