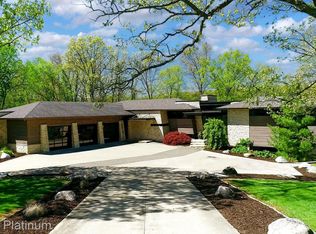
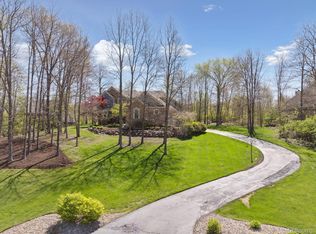
8433 Riverwalk Dr, Fenton, MI 48430
Home value
$1,021,700
$858,000 - $1.20M
$6,016/mo
Owner options
$6,016/mo
Rent Zestimate®
Find your next renter with Zillow Rental Manager. Plus, with online applications, you can quickly screen prospective tenants – for free.
$6,016/mo
Rent Zestimate®
$4,566/mo
Est. payment
Refinancing to a lower rate could help reduce your monthly payments and save thousands over the life of the loan.
$4,566/mo
Est. payment
Explore your selling options
Work with a Zillow partner agent
Leverage their expertise and Zillow's premium Showcase listings to get your home seen by more buyers.
Get startedList with your own agent
Get your home in front of millions of buyers by listing it on Zillow.
Learn how to do itSell it yourself
Take full control of how buyers see your home on Zillow by listing For Sale by Owner (FSBO).
List your homeWhat's special
Facts & features
Interior
Bedrooms & bathrooms
- Bedrooms: 4
- Bathrooms: 5
- Full bathrooms: 3
- 1/2 bathrooms: 2
Heating
- Forced air, Gas
Cooling
- Central
Appliances
- Included: Dishwasher, Dryer, Garbage disposal, Microwave, Range / Oven, Refrigerator, Trash compactor, Washer
Features
- Cable Available, Central Vacuum, Sound System, Sump Pump, Water Softener Owned, High Speed Internet Avail, Humidifier
- Flooring: Tile, Carpet, Hardwood
- Basement: Finished
- Has fireplace: Yes
- Fireplace features: Natural Gas
Interior area
- Total interior livable area: 4,907 sqft
Property
Parking
- Total spaces: 4
- Parking features: Garage - Attached
Features
- Exterior features: Other, Wood products, Brick
- Has view: Yes
- View description: Water
- Has water view: Yes
- Water view: Water
Lot
- Size: 1.52 Acres
Details
- Parcel number: 470432101036
Construction
Type & style
- Home type: SingleFamily
Materials
- Roof: Asphalt
Condition
- Year built: 2000
Utilities & green energy
- Sewer: Sewer-Sanitary
Community & neighborhood
Location
- Region: Fenton
HOA & financial
HOA
- Has HOA: Yes
- HOA fee: $82 monthly
Other
Other facts
- Class: RESIDENTIAL
- Appliances: Dryer, Refrigerator, Stove, Washer, Disposal, Dishwasher, Microwave, Bar Fridge, Trash Compactor
- Cooling: Ceiling Fan, Central Air
- Heating: Forced Air
- Porch Type: Deck, Patio, Porch
- Sewer: Sewer-Sanitary
- Kitchen Level: Entry
- Association: East Central
- Basement Description: Finished, Walkout Access
- Water: Well-Existing
- Assoc Fee Period: Monthly
- Architecture Style: Contemporary
- Breakfast Room Level: Entry
- Water Heater: Geo-Thermal
- Transaction Type: For Sale
- Interior Features: Cable Available, Central Vacuum, Sound System, Sump Pump, Water Softener Owned, High Speed Internet Avail, Humidifier
- Road: Paved
- Roof Material: Asphalt
- Terms Offered: Cash, Conventional
- Foundation: Basement
- Exterior: Brick, Cedar
- Fireplace Features: Natural Gas
- Garage Features: Attached, Direct Access, Door Opener, Electricity, Heated
- Foundation Material: Poured
- Fireplace Location: Living Room, Basement
- Homestead Exempt: 1
- Garage: 1
- Ownership: Private
- Access: Appointment/Lockbox
- Architecture Level: Two Story
- Level of Service: Full Service
- Post Office: Fenton
- Ownership: Private
Price history
| Date | Event | Price |
|---|---|---|
| 11/14/2023 | Sold | $724,999+7.8%$148/sqft |
Source: Agent Provided Report a problem | ||
| 10/19/2018 | Sold | $672,500-15.9%$137/sqft |
Source: | ||
| 10/3/2018 | Pending sale | $799,999$163/sqft |
Source: Wentworth Real Estate Group Inc. #100003436 Report a problem | ||
| 9/14/2018 | Price change | $799,999-5.9%$163/sqft |
Source: Wentworth Real Estate Group Inc. #100003436 Report a problem | ||
| 8/5/2018 | Price change | $849,999-10.5%$173/sqft |
Source: Wentworth Real Estate Group Inc. #100003436 Report a problem | ||
| 6/21/2018 | Price change | $950,000-4.5%$194/sqft |
Source: Signature Sotheby's International Realty #218056424 Report a problem | ||
| 4/20/2018 | Price change | $995,000-5.2%$203/sqft |
Source: Signature Sotheby's International Realty #218056424 Report a problem | ||
| 3/13/2018 | Listed for sale | $1,050,000+61.5%$214/sqft |
Source: Signature Sotheby's International Realty #218056424 Report a problem | ||
| 8/23/2011 | Sold | $650,000+44.4%$132/sqft |
Source: Public Record Report a problem | ||
| 4/28/2009 | Sold | $450,000-54.3%$92/sqft |
Source: | ||
| 4/2/2008 | Listing removed | $985,000$201/sqft |
Source: ERA #26191891 Report a problem | ||
| 3/15/2008 | Listed for sale | $985,000$201/sqft |
Source: ERA #26191891 Report a problem | ||
| 11/30/2007 | Listing removed | $985,000$201/sqft |
Source: Obeo #26191891 Report a problem | ||
| 11/14/2007 | Listed for sale | $985,000$201/sqft |
Source: Obeo #26191891 Report a problem | ||
Public tax history
| Year | Property taxes | Tax assessment |
|---|---|---|
| 2025 | $12,335 +4.8% | $688,800 +23.3% |
| 2024 | $11,770 +5.1% | $558,800 +17.4% |
| 2023 | $11,195 +2.7% | $476,100 +11.4% |
| 2022 | $10,902 | $427,200 -4.9% |
| 2021 | -- | $449,300 +0.3% |
| 2020 | -- | $448,000 -3.7% |
| 2019 | $10,050 +113.6% | $465,300 +3.6% |
| 2018 | $4,706 | $449,300 -3.4% |
| 2017 | -- | $465,300 +8.4% |
| 2016 | -- | $429,300 +14.5% |
| 2014 | -- | $374,900 +8.9% |
| 2012 | $9,138 | $344,200 -22.2% |
| 2011 | -- | $442,600 -7.2% |
| 2010 | -- | $476,900 -0.9% |
| 2009 | -- | $481,200 -14.7% |
| 2008 | -- | $564,000 |
| 2007 | $4,511 +17.9% | -- |
| 2006 | $3,827 -43.7% | $557,700 -0.8% |
| 2005 | $6,799 -3.8% | $562,400 +32.5% |
| 2003 | $7,068 | $424,327 -0.8% |
| 2002 | -- | $427,554 +47.3% |
| 2001 | $11,839 | $290,342 |
Find assessor info on the county website
Neighborhood: 48430
Nearby schools
GreatSchools rating
- 9/10Hartland Village Elementary SchoolGrades: K-4Distance: 3.8 mi
- 8/10Hartland M.S. At Ore CreekGrades: 7-8Distance: 4.1 mi
- 7/10Hartland High SchoolGrades: 8-12Distance: 4.2 mi
Schools provided by the listing agent
- District: Hartland
Source: The MLS. This data may not be complete. We recommend contacting the local school district to confirm school assignments for this home.
Get a cash offer in 3 minutes
- Michigan
- Livingston County
- Fenton
- 48430
- 8433 Riverwalk Dr