Welcome to this exquisite and spacious custom-built 4-bedroom, plus office/den, 3 full-bath residence nestled in the serene Lakes of Mount Dora in beautiful Central Florida! Upon arrival, you'll immediately be struck by the meticulously designed driveway, lush landscaping, and captivating curb appeal that sets the stage for what lies beyond. As you step through the elegant double glass front doors, you'll be greeted by an open, light-filled floor plan that frames breathtaking water views from the extended and screened-in lanai. This immaculate home boasts a tray ceiling in the expansive great room, adorned with tasteful crown molding and upgraded tile flooring. With the added convenience of two A/C systems, each with dual zones for enhanced comfort and energy efficiency, you'll experience the epitome of modern living. To the right of the entrance, you'll discover a versatile 4th bedroom, currently utilized as a craft room. Moving forward, the great room seamlessly connects to the gourmet kitchen, a true culinary haven. Overlooking the tranquil water, the master suite beckons with its tray ceiling, sliding doors to the lanai, and his-and-her walk-in closets. The master bath offers a spacious walk-in shower, pull-out cabinets, and a separate water closet for privacy. The chef-inspired kitchen features a walk-in pantry, top-of-the-line gas cooktop, and dual ovens (convection/microwave & regular). Additional highlights include exquisite granite countertops, solid wood cabinets with pull-out drawers for cookware, and stainless steel appliances. A convenient secretary station at the end of the counter provides extra storage and workspace for your convenience. Adjacent to the kitchen, you'll find a full bath, linen closet, and an office space that opens onto the rear lanai, creating an ideal work-from-home environment. At the front left of the house, you'll discover two guest rooms and another well-appointed full bath. The laundry room, complete with cabinets and a utility sink, offers practicality, while a door leads to the attached garage. Notably, the sellers invested in a whole-house generator installation in 2018, providing peace of mind for any unforeseen power interruptions. This exceptional property seamlessly combines luxury, functionality, and a stunning waterfront setting, offering you a truly unparalleled Florida lifestyle. Don't miss this opportunity to make it your own!
Sold for $690,000
$690,000
8375 Bridgeport Bay Cir, Mount Dora, FL 32757
4beds
2,835sqft
Single Family Residence
Built in 2015
0.29 Acres Lot
$678,800 Zestimate®
$243/sqft
$3,085 Estimated rent
Home value
$678,800
$645,000 - $713,000
$3,085/mo
Zestimate® history
Owner options
List your home for rent
$3,085/mo
Rent Zestimate®
Find your next renter with Zillow Rental Manager. Plus, with online applications, you can quickly screen prospective tenants – for free.
$3,085/mo
Rent Zestimate®
Refinance and save
$4,883/mo
Est. payment
Refinancing to a lower rate could help reduce your monthly payments and save thousands over the life of the loan.
$4,883/mo
Est. payment
Explore your selling options
Work with a Zillow partner agent
Leverage their expertise and Zillow's premium Showcase listings to get your home seen by more buyers.
Get startedList with your own agent
Get your home in front of millions of buyers by listing it on Zillow.
Learn how to do itSell it yourself
Take full control of how buyers see your home on Zillow by listing For Sale by Owner (FSBO).
List your homeWhat's special
Walk-in pantryOffice spaceLight-filled floor planGreat roomDual zonesPull-out drawersTasteful crown molding
Zillow last checked:
Listing updated:
Listed by:
Jody Parks 407-953-3115,
WATSON REALTY CORP 352-536-6530
Bought with:
Jarene Mathias, 651975
RE/MAX PREMIER REALTY
Source: Stellar MLS,MLS#: G5073508 Originating MLS: Lake and Sumter
Originating MLS: Lake and Sumter
Facts & features
Interior
Bedrooms & bathrooms
- Bedrooms: 4
- Bathrooms: 3
- Full bathrooms: 3
Primary bedroom
- Description: Room4
- Level: First
- Dimensions: 21x15
Bedroom 2
- Description: Room5
- Level: First
- Dimensions: 11x10
Bedroom 4
- Description: Room7
- Level: First
- Dimensions: 11x15
Bathroom 3
- Description: Room6
- Level: First
- Dimensions: 11x10
Dining room
- Description: Room2
- Level: First
- Dimensions: 15x10
Great room
- Description: Room1
- Level: First
- Dimensions: 25x20
Kitchen
- Description: Room3
- Level: First
- Dimensions: 17x12
Heating
- Central, Natural Gas
Cooling
- Central Air
Appliances
- Included: Convection Oven, Cooktop, Dishwasher, Disposal, Dryer, Gas Water Heater, Microwave, Refrigerator, Tankless Water Heater, Washer
- Laundry: Inside, Laundry Room
Features
- Ceiling Fan(s), Crown Molding, Eating Space In Kitchen, High Ceilings, Primary Bedroom Main Floor, Open Floorplan, Solid Wood Cabinets, Split Bedroom, Stone Counters, Thermostat, Tray Ceiling(s), Walk-In Closet(s)
- Flooring: Laminate, Tile
- Doors: Sliding Doors
- Windows: Double Pane Windows, Window Treatments
- Has fireplace: No
Interior area
- Total structure area: 4,293
- Total interior livable area: 2,835 sqft
Property
Parking
- Total spaces: 2
- Parking features: Garage - Attached
- Attached garage spaces: 2
Features
- Levels: One
- Stories: 1
- Patio & porch: Other, Rear Porch
- Exterior features: Irrigation System, Rain Gutters, Sidewalk
- Has view: Yes
- View description: Garden, Water
- Water view: Water
- Waterfront features: Lake, Waterfront
- Body of water: LAKES OF MOUNT DORA
Lot
- Size: 0.29 Acres
- Features: Sidewalk
- Residential vegetation: Mature Landscaping
Details
- Parcel number: 081927120600060800
- Special conditions: None
Construction
Type & style
- Home type: SingleFamily
- Architectural style: Florida
- Property subtype: Single Family Residence
Materials
- Block, Stucco
- Foundation: Slab
- Roof: Shingle
Condition
- New construction: No
- Year built: 2015
Utilities & green energy
- Sewer: Public Sewer
- Water: Canal/Lake For Irrigation, Public
- Utilities for property: BB/HS Internet Available, Cable Available, Cable Connected, Electricity Connected, Fiber Optics, Fire Hydrant, Natural Gas Connected, Public, Sprinkler Recycled, Underground Utilities, Water Connected
Community & HOA
Community
- Features: Lake, Water Access, Waterfront, Association Recreation - Owned, Buyer Approval Required, Clubhouse, Community Mailbox, Gated Community - No Guard, Golf Carts OK, Irrigation-Reclaimed Water, Pool, Sidewalks
- Security: Gated Community, Smoke Detector(s)
- Pet fee: $0 monthly
- Senior community: Yes
- Subdivision: LAKES OF MOUNT DORA PH 4A
HOA
- Has HOA: Yes
- Amenities included: Cable TV, Fitness Center, Gated, Pickleball Court(s), Pool, Recreation Facilities, Tennis Court(s), Vehicle Restrictions
- Services included: Cable TV, Common Area Taxes, Community Pool, Reserve Fund, Internet, Other, Recreational Facilities
- HOA fee: $310 monthly
- HOA name: Cindy Pierson
Location
- Region: Mount Dora
Financial & listing details
- Price per square foot: $243/sqft
- Tax assessed value: $567,239
- Annual tax amount: $6,530
- Date on market: 9/22/2023
- Cumulative days on market: 6 days
- Ownership: Fee Simple
- Total actual rent: 0
- Electric utility on property: Yes
- Road surface type: Paved
Price history
| Date | Event | Price |
|---|---|---|
| 11/3/2023 | Sold | $690,000-1.3%$243/sqft |
Source:  Stellar MLS #G5073508 Report a problem Stellar MLS #G5073508 Report a problem | ||
| 9/29/2023 | Pending sale | $699,000$247/sqft |
Source: Stellar MLS #G5073508 Report a problem | ||
| 9/22/2023 | Listed for sale | $699,000+3.6%$247/sqft |
Source: Stellar MLS #G5073508 Report a problem | ||
| 8/15/2023 | Sold | $675,000-3.3%$238/sqft |
Source: Stellar MLS #G5069761 Report a problem | ||
| 6/26/2023 | Pending sale | $697,900$246/sqft |
Source: Stellar MLS #G5069761 Report a problem | ||
| 6/9/2023 | Listed for sale | $697,900+81.9%$246/sqft |
Source: Stellar MLS #G5069761 Report a problem | ||
| 9/22/2015 | Sold | $383,600$135/sqft |
Source: Public Record Report a problem | ||
Public tax history
| Year | Property taxes | Tax assessment |
|---|---|---|
| 2025 | $10,092 +1% | $567,239 +1.4% |
| 2024 | $9,988 +47.1% | $559,427 +38.3% |
| 2023 | $6,789 -0.2% | $404,560 +3% |
| 2022 | $6,802 +3.7% | $392,780 +3% |
| 2021 | $6,561 -3.6% | $381,347 +1.4% |
| 2020 | $6,809 -0.3% | $376,082 +2.3% |
| 2019 | $6,831 +3.2% | $367,627 +1.9% |
| 2018 | $6,623 | $360,773 +2.1% |
| 2017 | $6,623 +4.6% | $353,353 +6.5% |
| 2016 | $6,332 +7.3% | $331,804 +561.6% |
| 2015 | $5,900 | $50,150 |
Find assessor info on the county website
Neighborhood: 32757
Nearby homes
- $538,1003 bd2 ba2.3k sqft8379 Bridgeport Bay Cir, Mount Dora, FL 32757Off Market
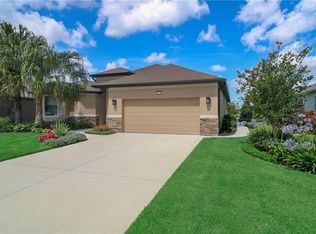
- $746,4003 bd2 ba2.7k sqft8371 Bridgeport Bay Cir, Mount Dora, FL 32757Off Market
- $504,5003 bd2 ba2.1k sqft8383 Bridgeport Bay Cir, Mount Dora, FL 32757Off Market

- $313,9743 bd2 ba2.1k sqft8367 Bridgeport Bay Cir, Mount Dora, FL 32757Off Market
- $539,0002 bd3 ba2k sqft8387 Bridgeport Bay Cir, Mount Dora, FL 32757Sold
- $695,0004 bd3 ba2.8k sqft8363 Bridgeport Bay Cir, Mount Dora, FL 32757Sold
- $553,4003 bd3 ba2.6k sqft8384 Bridgeport Bay Cir, Mount Dora, FL 32757Off Market
- $622,5004 bd2 ba2.7k sqft8376 Bridgeport Bay Cir, Mount Dora, FL 32757Sold
Nearby schools
GreatSchools rating
- 5/10Seminole Springs Elementary SchoolGrades: PK-5Distance: 5.8 mi
- 3/10Eustis Middle SchoolGrades: 6-8Distance: 2.2 mi
- 3/10Eustis High SchoolGrades: 9-12Distance: 3.3 mi
Get a cash offer in 3 minutes
Find out how much your home could sell for in as little as 3 minutes with a no-obligation cash offer.
Estimated market value
$678,800
Get a cash offer in 3 minutes
Find out how much your home could sell for in as little as 3 minutes with a no-obligation cash offer.
Estimated market value
$678,800
- Florida
- Lake County
- Mount Dora
- 32757
- 8375 Bridgeport Bay Cir
Nearby cities
Nearby zip codes
Other Mount Dora Topics
