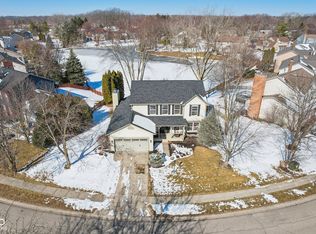
Welcome to this beautiful 4-bedroom, 2.5-bath home in the sought-after Highlands at Geist neighborhood. Nestled on a quiet cul-de-sac, this spacious home offers over 2,200 square feet of comfortable living with serene views of a private pond. Step inside to find updated flooring throughout the main level, two generous living spaces perfect for entertaining or relaxing, and a remodeled half bath. The remodeled upstairs full bathroom adds fresh style and function for the whole family. Enjoy year-round charm in the 3-season sunroom overlooking the pond, or step out onto the full deck-ideal for morning coffee or evening gatherings. Upstairs, you'll find all four bedrooms, including a spacious primary suite. The layout is ideal for everyday living and hosting alike. This home offers the perfect blend of privacy, style, and convenience in a quiet, established neighborhood just minutes from Geist Reservoir. Don't miss this move-in-ready gem on one of the neighborhood's most peaceful streets!
Sold
$350,000
8376 Glen Highlands Dr, Indianapolis, IN 46236
4beds
2,285sqft
Residential, Single Family Residence
Built in 1994
0.3 Acres Lot
$352,600 Zestimate®
$153/sqft
$2,310 Estimated rent
Home value
$352,600
$324,000 - $384,000
$2,310/mo
Zestimate® history
Owner options
List your home for rent
$2,310/mo
Rent Zestimate®
Find your next renter with Zillow Rental Manager. Plus, with online applications, you can quickly screen prospective tenants – for free.
$2,310/mo
Rent Zestimate®
Refinance and save
$1,985/mo
Est. payment
Refinancing to a lower rate could help reduce your monthly payments and save thousands over the life of the loan.
$1,985/mo
Est. payment
Explore your selling options
Work with a Zillow partner agent
Leverage their expertise and Zillow's premium Showcase listings to get your home seen by more buyers.
Get startedList with your own agent
Get your home in front of millions of buyers by listing it on Zillow.
Learn how to do itSell it yourself
Take full control of how buyers see your home on Zillow by listing For Sale by Owner (FSBO).
List your homeWhat's special
Remodeled half bathSpacious primary suiteFull deckQuiet cul-de-sacTwo generous living spacesUpdated flooring
Zillow last checked:
Listing updated:
Listed by:
Alex Montagano 219-508-9520,
eXp Realty LLC,
Daniel Hubbard,
eXp Realty, LLC
Bought with:
Blake Dearing
Realty World Indy
Source: MIBOR as distributed by MLS GRID,MLS#: 22040845
Facts & features
Interior
Bedrooms & bathrooms
- Bedrooms: 4
- Bathrooms: 3
- Full bathrooms: 2
- 1/2 bathrooms: 1
- Main level bathrooms: 1
Primary bedroom
- Level: Upper
- Area: 270 Square Feet
- Dimensions: 18x15
Bedroom 2
- Level: Upper
- Area: 168 Square Feet
- Dimensions: 14x12
Bedroom 3
- Level: Upper
- Area: 154 Square Feet
- Dimensions: 14x11
Bedroom 4
- Level: Upper
- Area: 120 Square Feet
- Dimensions: 12x10
Dining room
- Level: Main
- Area: 143 Square Feet
- Dimensions: 13x11
Family room
- Level: Main
- Area: 238 Square Feet
- Dimensions: 17x14
Kitchen
- Features: Tile-Ceramic
- Level: Main
- Area: 228 Square Feet
- Dimensions: 19x12
Laundry
- Level: Upper
- Area: 42 Square Feet
- Dimensions: 7x6
Living room
- Level: Main
- Area: 192 Square Feet
- Dimensions: 16x12
Heating
- Forced Air, Heat Pump, Electric
Cooling
- Central Air
Appliances
- Included: Dishwasher, Electric Water Heater, Disposal, Humidifier, MicroHood, Electric Oven, Refrigerator, Water Softener Owned
- Laundry: Upper Level
Features
- Attic Access, Double Vanity, High Ceilings, Vaulted Ceiling(s), Entrance Foyer, Ceiling Fan(s), High Speed Internet, Eat-in Kitchen, Pantry, Smart Thermostat, Walk-In Closet(s)
- Windows: Wood Work Painted
- Has basement: No
- Attic: Access Only
- Number of fireplaces: 1
- Fireplace features: Family Room, Masonry, Wood Burning
Interior area
- Total structure area: 2,285
- Total interior livable area: 2,285 sqft
Property
Parking
- Total spaces: 2
- Parking features: Attached
- Attached garage spaces: 2
- Details: Garage Parking Other(Service Door)
Features
- Levels: Two
- Stories: 2
- Patio & porch: Covered, Deck, Glass Enclosed
- Fencing: Fenced,Full
Lot
- Size: 0.3 Acres
- Features: Cul-De-Sac, Sidewalks, Mature Trees
Details
- Parcel number: 490122129011000407
- Horse amenities: None
Construction
Type & style
- Home type: SingleFamily
- Architectural style: Traditional
- Property subtype: Residential, Single Family Residence
Materials
- Brick, Cement Siding
- Foundation: Slab
Condition
- New construction: No
- Year built: 1994
Utilities & green energy
- Water: Public
Community & HOA
Community
- Subdivision: Highlands At Geist
HOA
- Has HOA: Yes
- Services included: Entrance Common, Insurance, Maintenance
- HOA fee: $225 annually
- HOA phone: 317-570-4358
Location
- Region: Indianapolis
Financial & listing details
- Price per square foot: $153/sqft
- Tax assessed value: $303,500
- Annual tax amount: $3,074
- Date on market: 5/27/2025
- Cumulative days on market: 5 days
Price history
| Date | Event | Price |
|---|---|---|
| 7/8/2025 | Sold | $350,000-2.8%$153/sqft |
Source:  MIBOR as distributed by MLS GRID #22040845 Report a problem MIBOR as distributed by MLS GRID #22040845 Report a problem | ||
| 6/1/2025 | Pending sale | $360,000$158/sqft |
Source: MIBOR as distributed by MLS GRID #22040845 Report a problem | ||
| 5/27/2025 | Listed for sale | $360,000+49.1%$158/sqft |
Source: MIBOR as distributed by MLS GRID #22040845 Report a problem | ||
| 6/28/2019 | Sold | $241,500+0.7%$106/sqft |
Source: MIBOR as distributed by MLS GRID #21641187 Report a problem | ||
| 5/24/2019 | Pending sale | $239,900$105/sqft |
Source: MIBOR REALTOR Association #21641187 Report a problem | ||
| 5/16/2019 | Listed for sale | $239,900+11.6%$105/sqft |
Source: MIBOR REALTOR Association #21641187 Report a problem | ||
| 1/8/2018 | Sold | $215,000$94/sqft |
Source: MIBOR as distributed by MLS GRID #21522568 Report a problem | ||
| 12/11/2017 | Pending sale | $215,000$94/sqft |
Source: MIBOR REALTOR Association #21522568 Report a problem | ||
| 12/4/2017 | Price change | $215,000-2.3%$94/sqft |
Source: MIBOR REALTOR Association #21522568 Report a problem | ||
| 11/7/2017 | Listed for sale | $220,000+17%$96/sqft |
Source: MIBOR REALTOR Association #21522568 Report a problem | ||
| 7/24/2003 | Sold | $188,000$82/sqft |
Source: Agent Provided Report a problem | ||
Public tax history
| Year | Property taxes | Tax assessment |
|---|---|---|
| 2025 | $3,393 +5.7% | $303,500 -2.1% |
| 2024 | $3,209 +4.4% | $310,100 +5.1% |
| 2023 | $3,073 +18.3% | $295,000 +6% |
| 2022 | $2,598 -1.6% | $278,300 +19.4% |
| 2021 | $2,639 +22.1% | $233,100 -0.5% |
| 2020 | $2,161 +1.4% | $234,300 +8.5% |
| 2019 | $2,132 +5.2% | $216,000 +1.4% |
| 2018 | $2,026 +2.8% | $213,100 +5.2% |
| 2017 | $1,971 +7% | $202,500 +5.9% |
| 2016 | $1,842 -2.7% | $191,200 +1.1% |
| 2014 | $1,893 -0.6% | $189,200 +4.1% |
| 2013 | $1,904 | $181,700 -4.5% |
| 2012 | $1,904 | $190,300 +2.3% |
| 2011 | -- | $186,100 +2.3% |
| 2010 | $1,821 +11.3% | $182,000 +9.8% |
| 2009 | $1,635 | $165,700 -12.4% |
| 2007 | -- | $189,200 +1.6% |
| 2006 | -- | $186,200 +18.9% |
| 2005 | -- | $156,600 |
| 2004 | -- | $156,600 |
| 2003 | -- | $156,600 +64.5% |
| 2002 | -- | $95,200 +219.1% |
| 2001 | -- | $29,830 |
| 2000 | -- | $29,830 |
Find assessor info on the county website
Neighborhood: 46236
Nearby homes
- $385,4004 bd3 ba2.5k sqft8382 Glen Highlands Dr, Indianapolis, IN 46236Off Market
- $330,300-- bd1 ba1.9k sqft8370 Glen Highlands Dr, Indianapolis, IN 46236Off Market
- $400,0004 bd3 ba2.9k sqft8362 Glen Highlands Dr, Indianapolis, IN 46236Sold
- $392,5005 bd3 ba3.7k sqft8388 Glen Highlands Dr, Indianapolis, IN 46236Off Market
- $394,5004 bd3 ba2.2k sqft8381 Glen Highlands Dr, Indianapolis, IN 46236Sold
- $381,5004 bd2 ba3.2k sqft8385 Glen Highlands Dr, Indianapolis, IN 46236Off Market
- $377,7003 bd3 ba3.5k sqft8391 Glen Highlands Dr, Indianapolis, IN 46236Off Market
- $344,8004 bd3 ba2.3k sqft8356 Glen Highlands Dr, Indianapolis, IN 46236Off Market
Nearby schools
GreatSchools rating
- 6/10Amy Beverland Elementary SchoolGrades: 1-6Distance: 0.5 mi
- 3/10Belzer Middle SchoolGrades: 7-8Distance: 5.8 mi
- 3/10Lawrence Central High SchoolGrades: 9-12Distance: 5.7 mi
Get a cash offer in 3 minutes
Find out how much your home could sell for in as little as 3 minutes with a no-obligation cash offer.
Estimated market value
$352,600
Get a cash offer in 3 minutes
Find out how much your home could sell for in as little as 3 minutes with a no-obligation cash offer.
Estimated market value
$352,600
- Indiana
- Marion County
- Lawrence
- 46236
- 8376 Glen Highlands Dr
Nearby cities
Nearby zip codes
Other Lawrence Topics
