Charming & Impeccably Maintained Home in Highlands at Geist: Welcome to 8381 Glen Highlands Drive, a beautifully maintained two-story contemporary home in the highly desirable Highlands at Geist community. From the moment you arrive, you'll be drawn in by its inviting curb appeal, professional landscaping, and welcoming front porch-perfect for enjoying quiet mornings or evening conversations. Step inside to a crisp, clean, and stylish interior where every detail has been thoughtfully cared for. The main level offers a classic floor plan with durable hardwood vinyl flooring throughout, a spacious living room highlighted by a striking green accent wall and elegant draperies, and a warm, inviting family room featuring a cozy wood-burning fireplace-ideal for gatherings and everyday living. The kitchen is a true centerpiece of the home with stainless steel appliances, a center island perfect for meal prep or entertaining, and an open flow that keeps everyone connected. A convenient main-level laundry room adds to the home's functionality, and the oversized two-car garage provides excellent storage space. Upstairs, the primary suite feels light and airy with vaulted ceilings, a newly remodeled en-suite bathroom boasting a walk-in tiled shower, dual vanities, and a well-organized walk-in closet. Three additional bedrooms and another recently updated full bathroom provide plenty of space for family or guests. Step outside to your private backyard oasis, complete with newer composite decking, a comfortable seating area, lush landscaping, and exceptional privacy-a true retreat for relaxing or entertaining outdoors. With a roof just one year old, HVAC just 2 years old, updated bathrooms, stylish finishes throughout, and meticulous maintenance by the current homeowners, this property is move-in ready and offers peace of mind for years to come.
Sold
$394,500
8381 Glen Highlands Dr, Indianapolis, IN 46236
4beds
2,234sqft
Residential, Single Family Residence
Built in 1994
0.26 Acres Lot
$397,900 Zestimate®
$177/sqft
$2,264 Estimated rent
Home value
$397,900
$366,000 - $434,000
$2,264/mo
Zestimate® history
Owner options
List your home for rent
$2,264/mo
Rent Zestimate®
Find your next renter with Zillow Rental Manager. Plus, with online applications, you can quickly screen prospective tenants – for free.
$2,264/mo
Rent Zestimate®
Refinance and save
$2,715/mo
Est. payment
Refinancing to a lower rate could help reduce your monthly payments and save thousands over the life of the loan.
$2,715/mo
Est. payment
Explore your selling options
Work with a Zillow partner agent
Leverage their expertise and Zillow's premium Showcase listings to get your home seen by more buyers.
Get startedList with your own agent
Get your home in front of millions of buyers by listing it on Zillow.
Learn how to do itSell it yourself
Take full control of how buyers see your home on Zillow by listing For Sale by Owner (FSBO).
List your homeWhat's special
Cozy wood-burning fireplaceOpen flowExceptional privacyInviting curb appealNewer composite deckingWelcoming front porchStriking green accent wall
Zillow last checked:
Listing updated:
Listed by:
Matt King 317-313-5533,
F.C. Tucker Company
Bought with:
Paul Gorrell
CrestPoint Real Estate
Source: MIBOR as distributed by MLS GRID,MLS#: 22051525
Facts & features
Interior
Bedrooms & bathrooms
- Bedrooms: 4
- Bathrooms: 3
- Full bathrooms: 2
- 1/2 bathrooms: 1
- Main level bathrooms: 1
Primary bedroom
- Level: Upper
- Area: 180 Square Feet
- Dimensions: 10x18
Bedroom 2
- Level: Upper
- Area: 144 Square Feet
- Dimensions: 12x12
Bedroom 3
- Level: Upper
- Area: 156 Square Feet
- Dimensions: 12x13
Bedroom 4
- Level: Upper
- Area: 130 Square Feet
- Dimensions: 10x13
Breakfast room
- Level: Main
- Area: 144 Square Feet
- Dimensions: 08x18
Dining room
- Level: Main
- Area: 154 Square Feet
- Dimensions: 11x14
Family room
- Level: Main
- Area: 224 Square Feet
- Dimensions: 14x16
Kitchen
- Level: Main
- Area: 130 Square Feet
- Dimensions: 10x13
Laundry
- Level: Main
- Area: 60 Square Feet
- Dimensions: 06x10
Living room
- Level: Main
- Area: 224 Square Feet
- Dimensions: 14x16
Heating
- Forced Air, Natural Gas
Cooling
- Central Air
Appliances
- Included: Dishwasher, Gas Water Heater, Microwave, Electric Oven, Refrigerator, Water Softener Owned
- Laundry: Main Level
Features
- Vaulted Ceiling(s), Walk-In Closet(s), Double Vanity, High Speed Internet, Kitchen Island, Pantry
- Windows: Wood Work Painted
- Has basement: No
- Number of fireplaces: 1
- Fireplace features: Wood Burning
Interior area
- Total structure area: 2,234
- Total interior livable area: 2,234 sqft
Property
Parking
- Total spaces: 2
- Parking features: Attached
- Attached garage spaces: 2
- Details: Garage Parking Other(Keyless Entry)
Features
- Levels: Two
- Stories: 2
- Patio & porch: Deck
Lot
- Size: 0.26 Acres
- Features: Cul-De-Sac, Sidewalks
Details
- Parcel number: 490122129007000407
- Horse amenities: None
Construction
Type & style
- Home type: SingleFamily
- Architectural style: Traditional
- Property subtype: Residential, Single Family Residence
Materials
- Brick, Cement Siding
- Foundation: Slab
Condition
- Updated/Remodeled
- New construction: No
- Year built: 1994
Utilities & green energy
- Water: Public
Community & HOA
Community
- Subdivision: Highlands At Geist
HOA
- Has HOA: Yes
- Amenities included: Maintenance, Management
- Services included: Maintenance, Management
- HOA fee: $225 annually
- HOA phone: 317-570-4358
Location
- Region: Indianapolis
Financial & listing details
- Price per square foot: $177/sqft
- Tax assessed value: $297,300
- Annual tax amount: $3,096
- Date on market: 7/31/2025
- Cumulative days on market: 10 days
Price history
| Date | Event | Price |
|---|---|---|
| 8/29/2025 | Sold | $394,500-1.4%$177/sqft |
Source:  MIBOR as distributed by MLS GRID #22051525 Report a problem MIBOR as distributed by MLS GRID #22051525 Report a problem | ||
| 8/9/2025 | Pending sale | $400,000$179/sqft |
Source: MIBOR as distributed by MLS GRID #22051525 Report a problem | ||
| 7/31/2025 | Listed for sale | $400,000+119.8%$179/sqft |
Source: MIBOR as distributed by MLS GRID #22051525 Report a problem | ||
| 9/30/2009 | Sold | $182,000-0.5%$81/sqft |
Source: MIBOR as distributed by MLS GRID #2940094 Report a problem | ||
| 8/16/2009 | Listed for sale | $183,000+9.3%$82/sqft |
Source: F. C. Tucker Company, Inc #2940094 Report a problem | ||
| 8/16/2002 | Sold | $167,500$75/sqft |
Source: MIBOR as distributed by MLS GRID #2219627 Report a problem | ||
Public tax history
| Year | Property taxes | Tax assessment |
|---|---|---|
| 2025 | $3,097 +5.4% | $297,300 +4.9% |
| 2024 | $2,938 +4.1% | $283,500 +4.8% |
| 2023 | $2,822 +16.9% | $270,500 +5.6% |
| 2022 | $2,415 +0.9% | $256,100 +17.9% |
| 2021 | $2,393 +21.2% | $217,200 +1.9% |
| 2020 | $1,975 +1.4% | $213,200 +7.9% |
| 2019 | $1,947 +5% | $197,500 +1.4% |
| 2018 | $1,854 -3% | $194,700 +5% |
| 2017 | $1,912 +7% | $185,400 |
| 2016 | $1,786 -2.9% | $185,400 +0.8% |
| 2014 | $1,840 -0.5% | $184,000 +4% |
| 2013 | $1,849 | $177,000 -4.3% |
| 2012 | $1,849 | $184,900 +4% |
| 2011 | -- | $177,800 +3% |
| 2010 | $1,727 +13.3% | $172,700 +9.4% |
| 2009 | $1,525 | $157,900 -12% |
| 2007 | -- | $179,400 +1.8% |
| 2006 | -- | $176,200 +18% |
| 2005 | -- | $149,300 |
| 2004 | -- | $149,300 |
| 2003 | -- | $149,300 +63.5% |
| 2002 | -- | $91,300 +200% |
| 2001 | -- | $30,430 |
| 2000 | -- | $30,430 |
Find assessor info on the county website
Neighborhood: 46236
Nearby homes
- $383,5004 bd2 ba3.2k sqft8385 Glen Highlands Dr, Indianapolis, IN 46236Off Market
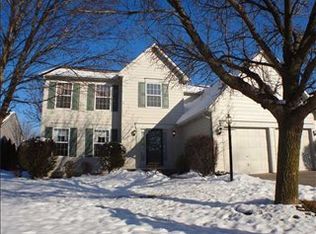
- $409,0004 bd3 ba3.3k sqft8375 Glen Highlands Dr, Indianapolis, IN 46236Off Market
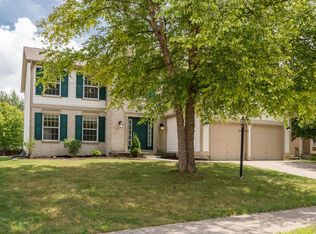
- $380,6003 bd3 ba3.5k sqft8391 Glen Highlands Dr, Indianapolis, IN 46236Off Market
- $425,0004 bd4 ba3.5k sqft8392 Eastbay Dr, Indianapolis, IN 46236Sold

- $428,9005 bd3 ba3.7k sqft8369 Glen Highlands Dr, Indianapolis, IN 46236Off Market
- $347,600-- bd1 ba2.2k sqft8386 Eastbay Dr, Indianapolis, IN 46236Off Market
- $333,300-- bd1 ba1.9k sqft8370 Glen Highlands Dr, Indianapolis, IN 46236Off Market
- $350,0004 bd3 ba2.2k sqft8376 Glen Highlands Dr, Indianapolis, IN 46236Sold
Nearby schools
GreatSchools rating
- 6/10Amy Beverland Elementary SchoolGrades: 1-6Distance: 0.5 mi
- 3/10Belzer Middle SchoolGrades: 7-8Distance: 5.8 mi
- 3/10Lawrence Central High SchoolGrades: 9-12Distance: 5.8 mi
Get a cash offer in 3 minutes
Find out how much your home could sell for in as little as 3 minutes with a no-obligation cash offer.
Estimated market value
$397,900
Get a cash offer in 3 minutes
Find out how much your home could sell for in as little as 3 minutes with a no-obligation cash offer.
Estimated market value
$397,900
- Indiana
- Marion County
- Lawrence
- 46236
- 8381 Glen Highlands Dr
Nearby cities
Nearby zip codes
Other Lawrence Topics
