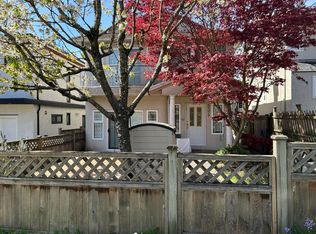
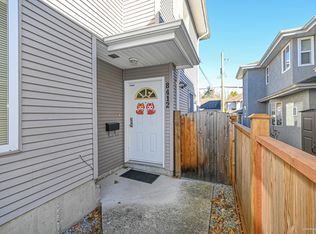
Nestled in a quiet and desirable neighbourhood, this exceptionally well-kept back-unit home offers a bright thoughtfully laid-out design, w/ numerous updates: fresh paint, a new fence, new stair carpeting, replaced windows, new countertops & backsplash, replaced tile flooring in the entrance hallway & kitchen. The funct'l flr plan feats a spacious living room w/ high ceilings, an inviting dining area & a kitchen w/ beautiful oak cabinetry & abundant storages. Adding except'l versatility to the property is the addit'l detached guest house, complete w/ its own WIC, ideal space for guests, office/storage. Enjoy the benefits of a tile roof, vinyl siding, skylight, alarm sys, maintenance-free yard & huge crawl space. School catchment: Sir Wilfrid Laurier Elem & Sir Winston Churchill Secondary.
For sale
C$1,249,900
8377 Shaughnessy St, Vancouver, BC V6P 3Y1
4beds
1,387sqft
Condominium
Built in 1990
-- sqft lot
$-- Zestimate®
C$901/sqft
C$-- HOA
What's special
Bright thoughtfully laid-out designInviting dining areaTile roofVinyl sidingMaintenance-free yard
- 13 hours
- 3
- 0
Zillow last checked:
Listing updated:
Listed by:
Luis Gan PREC*,
Dracco Pacific Realty Brokerage
Source: Greater Vancouver REALTORS®,MLS®#: R3162181 Originating MLS®#: Greater Vancouver
Originating MLS®#: Greater VancouverFacts & features
Interior
Bedrooms & bathrooms
- Bedrooms: 4
- Bathrooms: 3
- Full bathrooms: 2
- 1/2 bathrooms: 1
Heating
- Electric, Hot Water
Appliances
- Included: Washer/Dryer, Dishwasher, Refrigerator, Stove
- Laundry: In Unit
Features
- Basement: Crawl Space
- Number of fireplaces: 1
- Fireplace features: Wood Burning
Interior area
- Total structure area: 1,387
- Total interior livable area: 1,387 sqft
Video & virtual tour
Property
Parking
- Parking features: Open, Front Access, Garage Door Opener
- Has garage: Yes
- Has uncovered spaces: Yes
Features
- Levels: Two
- Stories: 2
- Exterior features: Garden, Private Yard
- Frontage length: 32.92
Lot
- Size: 4,006 Square Feet
- Dimensions: 32.92 x 121.71
- Features: Central Location, Recreation Nearby
Construction
Type & style
- Home type: Condo
- Architectural style: Laneway House
- Property subtype: Condominium
- Attached to another structure: Yes
Condition
- Year built: 1990
Community & HOA
Community
- Features: Near Shopping
HOA
- Has HOA: Yes
Location
- Region: Vancouver
Financial & listing details
- Price per square foot: C$901/sqft
- Annual tax amount: C$5,838
- Date on market: 9/8/2026
- Ownership: Freehold Strata
Price history
Price history is unavailable.
Public tax history
Tax history is unavailable.
Climate risks
Neighborhood: Marpole
- C$1,280,0003 bd3 ba1.2k sqft8369 Shaughnessy St, Vancouver, BC V6P3Y1For Sale

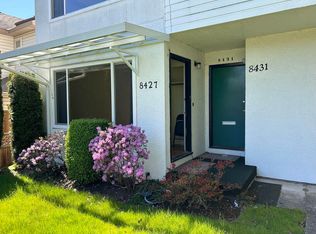
- C$2,088,0004 bd2 ba1.8k sqft8431 Shaughnessy St #8427, Vancouver, BC V6P3Y1For Sale
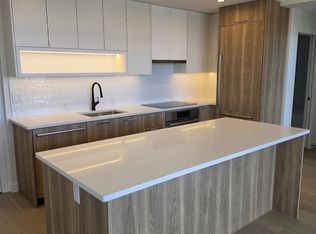
- C$719,9002 bd2 ba666 sqft8398 Oak St #504, Vancouver, BC V6P0L9For Sale
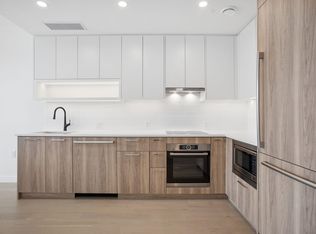
- C$599,9001 bd1 ba544 sqft8398 Oak St #202, Vancouver, BC V6P4B1For Sale
Similar homes
- C$1,280,0003 bd3 ba1.2k sqft8369 Shaughnessy St, Vancouver, BC V6P 3Y1For SaleMLS ID #R3143849, Peter Huang, Royal Pacific Realty (Kingsway) Ltd. Brokerage. Greater Vancouver REALTORS®
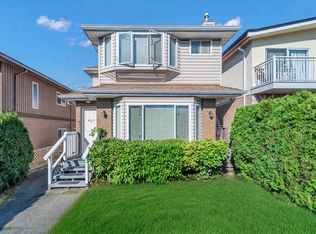
- C$1,190,0003 bd3 ba1.1k sqft8419 Osler St, Vancouver, BC V6P 4E5For Sale
 MLS ID #R3162153, Celia Zhang PREC*, Royal Pacific Realty Corp. Brokerage. Greater Vancouver REALTORS®
 - C$1,249,9003 bd3 ba1.1k sqft8377 Hudson St, Vancouver, BC V6P 4M3For Sale
 MLS ID #R3146999, Michelle Plach, HonestDoor Inc. Brokerage. Greater Vancouver REALTORS®
 - C$1,330,0003 bd3 ba1.2k sqft8412 Fremlin St, Vancouver, BC V6P 3X2For Sale
 MLS ID #R3155488, Philip Chung, Royal Pacific Realty (Kingsway) Ltd. Brokerage. Greater Vancouver REALTORS®
