This remarkable 1.5 story home + 4 car garage is nestled on a beautiful .67 acre lot in WDM's Aspen Valley! This home boasts 4,250+ finished sqft of executive living with 6 bedrooms & lovely outdoor living. You're welcomed to an open floor plan with hardwood floors, expansive windows & sprawling ceilings. A highlight is the spacious 2-story great room with lush tree views & gas fireplace. The kitchen features abundant cabinetry, GE appliances with gas cooktop & double wall oven, granite counters & large walk-in pantry. A light-filled dining space is perfect for hosting, with access to the entertainer's covered/uncovered composite deck. Enjoy a formal sitting/dining room at the front of the home. The beautiful owner's suite boasts a tray ceiling, dual sinks with make-up vanity, soaker tub, tile shower with dual shower head/body sprayer & His/Hers walk-in closets. A half bath, drop zone & laundry complete the main level. Upstairs, find a loft & 3 additional generous-sized bedrooms + 2nd laundry! 2 bedrooms share Jack/Jill full bath with dual vanity & 3rd bedroom has own full ensuite bath. The lower level is perfect for movie nights with a huge living/rec space, access to the patio/backyard, 5th & 6th bedrooms (6th bedroom currently a gym), 3/4 bathroom & ample storage! Outside enjoy the deck, covered & uncovered patio, professional landscaping, fenced backyard, covered front porch & 4+ car heated garage. All located minutes to shopping, restaurants, grocery & interstate access!
Sold for $780,000
$780,000
8378 Aspen Dr, West Des Moines, IA 50266
6beds
2,764sqft
Single Family Residence
Built in 2016
0.67 Acres Lot
$779,800 Zestimate®
$282/sqft
$3,417 Estimated rent
Home value
$779,800
$741,000 - $819,000
$3,417/mo
Zestimate® history
Owner options
List your home for rent
$3,417/mo
Rent Zestimate®
Find your next renter with Zillow Rental Manager. Plus, with online applications, you can quickly screen prospective tenants – for free.
$3,417/mo
Rent Zestimate®
Refinance and save
$4,188/mo
Est. payment
Refinancing to a lower rate could help reduce your monthly payments and save thousands over the life of the loan.
$4,188/mo
Est. payment
Explore your selling options
Work with a Zillow partner agent
Leverage their expertise and Zillow's premium Showcase listings to get your home seen by more buyers.
Get startedList with your own agent
Get your home in front of millions of buyers by listing it on Zillow.
Learn how to do itSell it yourself
Take full control of how buyers see your home on Zillow by listing For Sale by Owner (FSBO).
List your homeWhat's special
Gas fireplaceAmple storageLush tree viewsHalf bathGenerous-sized bedroomsSprawling ceilingsOpen floor plan
Zillow last checked:
Listing updated:
Listed by:
Andrew DePhillips (515)707-1026,
RE/MAX Concepts,
Kiley Meyers 319-415-8007,
RE/MAX Concepts
Bought with:
Tiffany Murphy
Iowa Realty Mills Crossing
Source: DMMLS,MLS#: 742071 Originating MLS: Des Moines Area Association of REALTORS
Originating MLS: Des Moines Area Association of REALTORSFacts & features
Interior
Bedrooms & bathrooms
- Bedrooms: 6
- Bathrooms: 5
- Full bathrooms: 3
- 3/4 bathrooms: 1
- 1/2 bathrooms: 1
- Main level bedrooms: 1
Heating
- Forced Air, Gas, Natural Gas
Cooling
- Central Air
Appliances
- Included: Built-In Oven, Cooktop, Dryer, Dishwasher, Microwave, Washer
- Laundry: Main Level, Upper Level
Features
- Dining Area, Eat-in Kitchen
- Flooring: Carpet, Hardwood, Tile
- Basement: Finished,Walk-Out Access
- Number of fireplaces: 1
- Fireplace features: Gas, Vented
Interior area
- Total structure area: 2,764
- Total interior livable area: 2,764 sqft
- Finished area below ground: 1,500
Property
Parking
- Total spaces: 4
- Parking features: Attached, Garage
- Attached garage spaces: 4
Features
- Levels: One and One Half
- Stories: 1.5
- Patio & porch: Covered, Deck, Open, Patio
- Exterior features: Deck, Sprinkler/Irrigation, Patio
- Fencing: Metal
Lot
- Size: 0.67 Acres
- Features: Corner Lot
Details
- Parcel number: 1611129001
- Zoning: Res
Construction
Type & style
- Home type: SingleFamily
- Architectural style: Contemporary,One and One Half Story
- Property subtype: Single Family Residence
Materials
- Stone
- Foundation: Poured
- Roof: Asphalt,Shingle
Condition
- Year built: 2016
Utilities & green energy
- Sewer: Public Sewer
- Water: Public
Community & HOA
Community
- Security: Security System
HOA
- Has HOA: No
Location
- Region: West Des Moines
Financial & listing details
- Price per square foot: $282/sqft
- Tax assessed value: $778,780
- Annual tax amount: $12,328
- Date on market: 6/1/2026
- Cumulative days on market: 28 days
- Listing terms: Cash,Conventional,VA Loan
- Road surface type: Concrete
Price history
| Date | Event | Price |
|---|---|---|
| 8/3/2026 | Sold | $780,000-5.5%$282/sqft |
Source:  DMMLS #742071 Report a problem DMMLS #742071 Report a problem | ||
| 7/6/2026 | Pending sale | $825,000$298/sqft |
Source: DMMLS #742071 Report a problem | ||
| 6/1/2026 | Listed for sale | $825,000+48.6%$298/sqft |
Source: DMMLS #742071 Report a problem | ||
| 5/26/2017 | Sold | $555,000-2%$201/sqft |
Source: DMMLS #535913 Report a problem | ||
| 11/18/2016 | Sold | $566,254+410.1%$205/sqft |
Source: DMMLS #520103 Report a problem | ||
| 6/15/2016 | Sold | $111,000$40/sqft |
Source: Public Record Report a problem | ||
Public tax history
| Year | Property taxes | Tax assessment |
|---|---|---|
| 2025 | $12,160 +2% | $778,780 +4.2% |
| 2024 | $11,926 -2.4% | $747,590 |
| 2023 | $12,220 +5.1% | $747,590 +13% |
| 2022 | $11,630 -4.9% | $661,460 +3.8% |
| 2021 | $12,228 +2% | $637,410 +0.2% |
| 2020 | $11,992 -1.4% | $636,340 |
| 2019 | $12,160 +8.8% | $636,340 +3.4% |
| 2018 | $11,174 | $615,180 +10.9% |
| 2017 | $11,174 | $554,740 +30380.2% |
| 2016 | -- | $1,820 |
Find assessor info on the county website
Neighborhood: 50266
Nearby homes
- $646,4005 bd4 ba1.8k sqft8354 Aspen Dr, West Des Moines, IA 50266Off Market
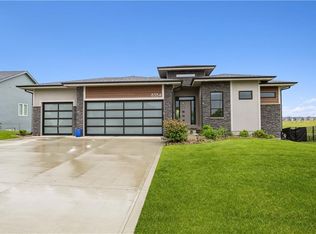
- $612,3005 bd3 ba1.8k sqft8312 Aspen Dr, West Des Moines, IA 50266Off Market

- $376,8003 bd2 ba1.4k sqft750 Sienna Ridge Dr, West Des Moines, IA 50266Off Market

- $615,3004 bd3 ba1.7k sqft8385 Aspen Dr, West Des Moines, IA 50266Off Market
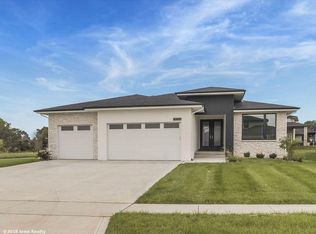
- $449,5004 bd3 ba1.4k sqft8375 Dakota Dr, West Des Moines, IA 50266Sold
- $541,7004 bd3 ba1.7k sqft8363 Aspen Dr, West Des Moines, IA 50266Off Market
- $663,9005 bd5 ba2.5k sqft8298 Aspen Dr, West Des Moines, IA 50266Off Market
- $612,5005 bd4 ba2.1k sqft824 83rd St, West Des Moines, IA 50266Sold
Nearby schools
GreatSchools rating
- 9/10Brookview Elementary SchoolGrades: K-5Distance: 0.5 mi
- 7/10Waukee South Middle SchoolGrades: 6-7Distance: 2.2 mi
- 5/10Waukee Senior High SchoolGrades: 10-12Distance: 2.6 mi
Schools provided by the listing agent
- District: Waukee
Source: DMMLS. This data may not be complete. We recommend contacting the local school district to confirm school assignments for this home.


Get pre-qualified for a loan
At Zillow Home Loans, we can pre-qualify you in as little as 5 minutes with no impact to your credit score.An equal housing lender. NMLS #10287.
Sell for more on Zillow
Get a Zillow Showcase℠ listing at no additional cost and you could sell for .
$779,800
2% more
+$15,596
With Zillow Showcase(estimated)
$795,396
- Iowa
- Dallas County
- West Des Moines
- 50266
- 8378 Aspen Dr
Nearby cities
Nearby zip codes
Other West Des Moines Topics
