Skip main navigation
Off market
  • Price Unknown

    838 Glenashton Rd, Beckwith, ON K0A 1B0

    5beds
    4baths
    Residential
    Built in 2016
    24.94 Acres Lot
    $-- Zestimate®
    C$--/sqft
    C$3,370 Estimated rent

    Home value

    Not available

    Estimated sales range

    Not available

    Not available

    Loading
    Loading...

    Owner options

    List your home for rent

    C$3,370/mo

    Rent Zestimate®

    Find your next renter with Zillow Rental Manager. Plus, with online applications, you can quickly screen prospective tenants – for free.

    Learn more

    C$3,370/mo

    Rent Zestimate®

    Refinance and save

    Refinancing to a lower rate could help reduce your monthly payments and save thousands over the life of the loan.

    See today's rates

    Explore your selling options

    Work with a Zillow partner agent

    Leverage their expertise and Zillow's premium Showcase listings to get your home seen by more buyers.

    Get started

    List with your own agent

    Get your home in front of millions of buyers by listing it on Zillow.

    Learn how to do it

    Sell it yourself

    Take full control of how buyers see your home on Zillow by listing For Sale by Owner (FSBO).

    List your home

    What's special

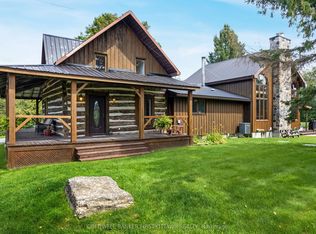
    This is the estate you have been waiting for. 25 acres of secluded property w/every possible amenity within 10 min. This custom-built home features an open concept great room w/vaulted ceiling & focal wood burning floor to ceiling stone fireplace. Large chef's kitchen & a dining room fit to host the largest of families. Main floor master suite enjoys gorgeous views, spa like ensuite & double walk-in closets. Main floor office for all your work from home needs (incl fibre internet), laundry, mudroom and access to the expansive screened in porch. Upper level features 3 generous bedrooms & a large neutral main bath. Walkout lower level features a family room, rec room, kitchenette, games room, large bedroom, 3-piece bath & loads of storage. The outside oasis is where you'll entertain year round, large pool, hot tub, stone patio, firepit, basketball pad, lawns & endless woods. The workshop/garage is an added bonus, possibilities are endless! Don't wait & 48 hours irrevocable on all offers. 2021-07-20

    This property is not currently displayed as for sale or rent on Zillow. This may be different from what's on other websites or public sources.
    Facts & features

    Interior

    Bedrooms & bathrooms
    • Bedrooms: 5
    • Bathrooms: 4
    Heating
    • Forced air, Propane / Butane
    Cooling
    • Central
    Appliances
    • Included: Dishwasher, Dryer, Microwave, Refrigerator
    Features
    • Flooring: Tile, Hardwood, Laminate

    Property

    Parking
    • Total spaces: 7
    Features
    • Exterior features: Stone
    Lot
    • Size: 24.94 Acres
    Details
    • Zoning description: Residential

    Construction

    Type & style
    • Home type: SingleFamily
    • Property subtype: Residential
    Materials
    • Roof: Metal
    Condition
    • Year built: 2016

    Community & HOA

    Location
    • Region: Beckwith

    Price history

    Price history is unavailable.

    Public tax history

    Tax history is unavailable.

    Neighborhood: K0A

    Nearby schools

    GreatSchools rating

    No schools nearby

    We couldn't find any schools near this home.