Beautifully maintained and full of charm, this Crestwood townhouse model reflects true pride of ownership throughout. From the moment you step inside, you’re welcomed by the warmth of neutrally painted walls, detailed moldings, soaring 12 ft. ceilings, and a thoughtfully designed one-level floor plan. The inviting foyer opens to spacious living and dining rooms featuring luxury vinyl plank flooring—perfect for entertaining guests or hosting special occasions. The kitchen is a chef’s delight, offering ample cabinetry, an eat-in area, and Corian countertops that blend style and functionality. The generous primary ensuite serves as a peaceful retreat, offering comfort and privacy. Whether you prefer curling up with a good book in the bright sunroom or sipping your morning coffee on the deck, this home is designed for relaxation and enjoyment. Don’t miss the chance to become part of the vibrant 55+ community of Carroll Vista—where every day feels like a vacation.
Sold for $345,000
$345,000
838 Horseshoe Ln #170, Taneytown, MD 21787
1beds
1,419sqft
Townhouse
Built in 2007
-- sqft lot
$352,300 Zestimate®
$243/sqft
$1,732 Estimated rent
Home value
$352,300
$324,000 - $384,000
$1,732/mo
Zestimate® history
Owner options
List your home for rent
$1,732/mo
Rent Zestimate®
Find your next renter with Zillow Rental Manager. Plus, with online applications, you can quickly screen prospective tenants – for free.
$1,732/mo
Rent Zestimate®
Refinance and save
$1,945/mo
Est. payment
Refinancing to a lower rate could help reduce your monthly payments and save thousands over the life of the loan.
$1,945/mo
Est. payment
Explore your selling options
Work with a Zillow partner agent
Leverage their expertise and Zillow's premium Showcase listings to get your home seen by more buyers.
Get startedList with your own agent
Get your home in front of millions of buyers by listing it on Zillow.
Learn how to do itSell it yourself
Take full control of how buyers see your home on Zillow by listing For Sale by Owner (FSBO).
List your homeWhat's special
Detailed moldingsNeutrally painted wallsBright sunroomAmple cabinetryCorian countertopsPrimary ensuiteOne-level floor plan
Zillow last checked:
Listing updated:
Listed by:
Christine Ciccarelli 609-558-6437,
Berkshire Hathaway HomeServices Homesale Realty
Bought with:
Michelle Schonig, 527300
Keller Williams Lucido Agency
Source: Bright MLS,MLS#: MDCR2026664
Facts & features
Interior
Bedrooms & bathrooms
- Bedrooms: 1
- Bathrooms: 2
- Full bathrooms: 2
- Main level bathrooms: 2
- Main level bedrooms: 1
Rooms
- Room types: Living Room, Dining Room, Kitchen, Den, Bedroom 1, Sun/Florida Room, Laundry, Bathroom 1, Bathroom 2
Bedroom 1
- Features: Flooring - Luxury Vinyl Plank, Walk-In Closet(s)
- Level: Main
- Area: 168 Square Feet
- Dimensions: 14 x 12
Bathroom 1
- Features: Bathroom - Walk-In Shower, Double Sink, Flooring - Tile/Brick
- Level: Main
Bathroom 2
- Features: Bathroom - Tub Shower
- Level: Main
Den
- Features: Flooring - Luxury Vinyl Plank
- Level: Main
- Area: 99 Square Feet
- Dimensions: 11 x 9
Dining room
- Features: Dining Area, Flooring - Luxury Vinyl Plank
- Level: Main
- Area: 100 Square Feet
- Dimensions: 10 x 10
Kitchen
- Features: Flooring - Luxury Vinyl Plank, Eat-in Kitchen, Kitchen - Propane Cooking, Recessed Lighting
- Level: Main
Laundry
- Features: Flooring - Luxury Vinyl Plank
- Level: Main
Living room
- Features: Ceiling Fan(s), Flooring - Luxury Vinyl Plank, Recessed Lighting
- Level: Main
- Area: 208 Square Feet
- Dimensions: 16 x 13
Other
- Features: Flooring - Ceramic Tile
- Level: Main
- Area: 96 Square Feet
- Dimensions: 12 x 8
Heating
- Forced Air, Propane
Cooling
- Central Air, Electric
Appliances
- Included: Microwave, Dishwasher, Disposal, Dryer, Refrigerator, Cooktop, Washer, Water Heater
- Laundry: Laundry Room
Features
- Ceiling Fan(s), Chair Railings, Crown Molding, Open Floorplan, Eat-in Kitchen, Pantry, Primary Bath(s), Recessed Lighting, Walk-In Closet(s)
- Windows: Double Hung, Insulated Windows, Screens, Sliding, Vinyl Clad
- Has basement: No
- Has fireplace: No
Interior area
- Total structure area: 1,419
- Total interior livable area: 1,419 sqft
- Finished area above ground: 1,419
Property
Parking
- Total spaces: 2
- Parking features: Garage Faces Front, Attached, Driveway
- Garage spaces: 1
- Uncovered spaces: 1
Accessibility
- Accessibility features: None
Features
- Levels: One
- Stories: 1
- Pool features: Community
Details
- Additional structures: Above Grade
- Parcel number: 0701047566
- Zoning: R-100
- Special conditions: Standard
Construction
Type & style
- Home type: Townhouse
- Architectural style: Ranch/Rambler
- Property subtype: Townhouse
Materials
- Brick, Combination
- Foundation: Slab
Condition
- New construction: No
- Year built: 2007
Details
- Builder model: Crestwood
- Builder name: Pulte
Utilities & green energy
- Sewer: Public Sewer
- Water: Public
Community & HOA
Community
- Security: Fire Sprinkler System
- Condo and coop fee: $95 monthly
- Senior community: Yes
- Subdivision: Carroll Vista
HOA
- Has HOA: Yes
- Amenities included: Billiard Room, Clubhouse, Fitness Center, Spa/Hot Tub, Jogging Path, Library, Party Room, Indoor Pool, Pool, Putting Green, Retirement Community, Shuffleboard Court, Tennis Court(s)
- Services included: Common Area Maintenance, Maintenance Grounds, Management, Pool(s), Snow Removal
- HOA fee: $239 monthly
- HOA name: CARROLL VISTA
- Second HOA name: Carroll Vista
Location
- Region: Taneytown
Financial & listing details
- Price per square foot: $243/sqft
- Tax assessed value: $269,567
- Annual tax amount: $3,855
- Date on market: 4/19/2025
- Listing agreement: Exclusive Right To Sell
- Ownership: Condominium
Price history
| Date | Event | Price |
|---|---|---|
| 9/9/2025 | Sold | $345,000$243/sqft |
Source: Public Record Report a problem | ||
| 6/30/2025 | Sold | $345,000$243/sqft |
Source:  Bright MLS #MDCR2026664 Report a problem Bright MLS #MDCR2026664 Report a problem | ||
| 5/24/2025 | Pending sale | $345,000$243/sqft |
Source:  Berkshire Hathaway HomeServices Homesale Realty #MDCR2026664 Report a problem Berkshire Hathaway HomeServices Homesale Realty #MDCR2026664 Report a problem | ||
| 5/24/2025 | Contingent | $345,000$243/sqft |
Source: Bright MLS #MDCR2026664 Report a problem | ||
| 4/19/2025 | Listed for sale | $345,000+72.5%$243/sqft |
Source: Bright MLS #MDCR2026664 Report a problem | ||
| 9/22/2008 | Sold | $200,000-11.1%$141/sqft |
Source: Public Record Report a problem | ||
| 7/9/2007 | Sold | $224,990$159/sqft |
Source: Public Record Report a problem | ||
Public tax history
| Year | Property taxes | Tax assessment |
|---|---|---|
| 2025 | $4,160 +9.6% | $269,567 +6.5% |
| 2024 | $3,796 +7% | $253,033 +7% |
| 2023 | $3,548 +4% | $236,500 |
| 2022 | $3,412 +4.2% | $236,500 +8.3% |
| 2021 | $3,276 +4.3% | $218,367 +4.3% |
| 2020 | $3,140 +5.8% | $209,300 |
| 2019 | $2,967 +230.5% | $209,300 +12.4% |
| 2018 | $898 -65.7% | $186,233 +6.6% |
| 2017 | $2,621 | $174,700 +0.7% |
| 2016 | -- | $173,500 +0.7% |
| 2015 | -- | $172,300 +0.7% |
| 2014 | -- | $171,100 |
| 2013 | -- | $171,100 |
| 2012 | -- | $171,100 -8.5% |
| 2011 | -- | $187,060 |
| 2010 | -- | $187,060 |
| 2009 | -- | $187,060 -12.6% |
| 2008 | -- | $214,010 |
Find assessor info on the county website
Neighborhood: 21787
Nearby homes
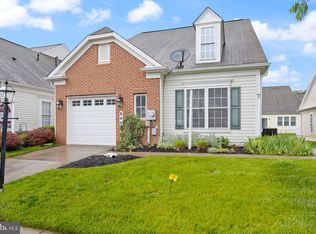
- $350,0003 bd3 ba1.7k sqft840 Horseshoe Ln #171, Taneytown, MD 21787Sold
- $371,300-- bd2 ba1.6k sqft836 Horseshoe Ln #169, Taneytown, MD 21787Off Market
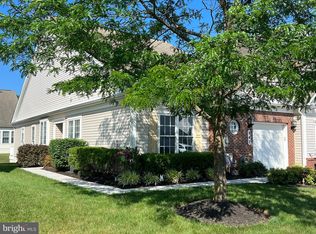
- $331,0002 bd2 ba1.6k sqft842 Horseshoe Ln #172, Taneytown, MD 21787Sold
- $346,2002 bd3 ba2k sqft403 Clubside Dr #304, Taneytown, MD 21787Off Market

- $---- bd-- ba-- sqft403 Clubside Dr, Taneytown, MD 21787Off Market
- $368,800-- bd3 ba2k sqft844 Horseshoe Ln #173, Taneytown, MD 21787Off Market
- $360,0003 bd3 ba1.6k sqft405 Clubside Dr #303, Taneytown, MD 21787Sold
- $509,300-- bd3 ba2k sqft834 Horseshoe Ln #168, Taneytown, MD 21787Off Market
Nearby schools
GreatSchools rating
- 5/10Taneytown Elementary SchoolGrades: PK-5Distance: 1.1 mi
- 8/10Northwest Middle SchoolGrades: 6-8Distance: 0.9 mi
- 7/10Francis Scott Key High SchoolGrades: 9-12Distance: 3.7 mi
Schools provided by the listing agent
- District: Carroll County Public Schools
Source: Bright MLS. This data may not be complete. We recommend contacting the local school district to confirm school assignments for this home.
Get a cash offer in 3 minutes
Find out how much your home could sell for in as little as 3 minutes with a no-obligation cash offer.
Estimated market value
$352,300
Get a cash offer in 3 minutes
Find out how much your home could sell for in as little as 3 minutes with a no-obligation cash offer.
Estimated market value
$352,300
- Maryland
- Carroll County
- Taneytown
- 21787
- 838 Horseshoe Ln Unit 170
Nearby cities
Nearby zip codes
Other Taneytown Topics
