This beautiful & well maintained 3bedroom end unit in amenity-rich Carroll Vista is waiting for you to just move in and start enjoying your new lifestyle. You’ll love the open floor plan with decorative picture-frame & crown molding. A nicely appointed kitchen with extensive cabinetry and stylish Corian counter tops is enhanced by stainless steel appliances. You’ll enjoy the large dining area and adjoining great room with plenty of space to entertain family and friends or just relax. Find a special spot in the tiled all season Florida room to settle in and enjoy the sunshine. This home also offers a flex room on the main level which can be used as an office/library or hobby room. A second floor with a loft, spacious bedroom and full bath is a perfectly private area for visiting guests. If you're looking for an affordable 55+ community in a semi-rural setting, you will love it here. Amenities include Clubhouse, indoor and outdoor pools, fitness center, tennis, virtual golf, 4 hole chip & putt, bocce, pickleball, billiards, disc golf, walking paths, gardens, and the list goes on. A wonderful place to settle in and revel in your new retirement lifestyle! MOTIVATED SELLER! Home Warranty Included.
Sold for $350,000
$350,000
840 Horseshoe Ln #171, Taneytown, MD 21787
3beds
1,707sqft
Townhouse
Built in 2007
-- sqft lot
$355,400 Zestimate®
$205/sqft
$2,417 Estimated rent
Home value
$355,400
$327,000 - $387,000
$2,417/mo
Zestimate® history
Owner options
List your home for rent
$2,417/mo
Rent Zestimate®
Find your next renter with Zillow Rental Manager. Plus, with online applications, you can quickly screen prospective tenants – for free.
$2,417/mo
Rent Zestimate®
Refinance and save
$2,377/mo
Est. payment
Refinancing to a lower rate could help reduce your monthly payments and save thousands over the life of the loan.
$2,377/mo
Est. payment
Explore your selling options
Work with a Zillow partner agent
Leverage their expertise and Zillow's premium Showcase listings to get your home seen by more buyers.
Get startedList with your own agent
Get your home in front of millions of buyers by listing it on Zillow.
Learn how to do itSell it yourself
Take full control of how buyers see your home on Zillow by listing For Sale by Owner (FSBO).
List your homeWhat's special
Stainless steel appliancesAll season florida roomLarge dining areaAdjoining great roomNicely appointed kitchenStylish corian counter topsExtensive cabinetry
Zillow last checked:
Listing updated:
Listed by:
Christine Ciccarelli 609-558-6437,
Berkshire Hathaway HomeServices Homesale Realty
Bought with:
NON MEMBER, 0225194075
Non Subscribing Office
Source: Bright MLS,MLS#: MDCR2027344
Facts & features
Interior
Bedrooms & bathrooms
- Bedrooms: 3
- Bathrooms: 3
- Full bathrooms: 3
- Main level bathrooms: 2
- Main level bedrooms: 2
Rooms
- Room types: Dining Room, Bedroom 2, Bedroom 3, Kitchen, Library, Bedroom 1, Sun/Florida Room, Great Room, Laundry, Loft, Storage Room, Bathroom 1, Bathroom 2, Bathroom 3
Bedroom 1
- Features: Flooring - Carpet
- Level: Main
- Area: 165 Square Feet
- Dimensions: 15 x 11
Bedroom 2
- Level: Main
Bedroom 3
- Features: Flooring - Carpet
- Level: Upper
- Area: 154 Square Feet
- Dimensions: 14 x 11
Bathroom 1
- Features: Flooring - Ceramic Tile, Double Sink, Bathroom - Walk-In Shower
- Level: Main
Bathroom 2
- Level: Main
Bathroom 3
- Level: Upper
Dining room
- Level: Main
- Area: 110 Square Feet
- Dimensions: 11 x 10
Great room
- Features: Fireplace - Gas
- Level: Main
- Area: 240 Square Feet
- Dimensions: 16 x 15
Kitchen
- Features: Breakfast Nook, Granite Counters, Flooring - Ceramic Tile, Eat-in Kitchen
- Level: Main
Laundry
- Level: Main
Library
- Level: Main
- Area: 110 Square Feet
- Dimensions: 11 x 10
Loft
- Features: Flooring - Carpet, Ceiling Fan(s)
- Level: Upper
- Area: 273 Square Feet
- Dimensions: 21 x 13
Storage room
- Features: Flooring - Carpet
- Level: Upper
Other
- Features: Flooring - Ceramic Tile
- Level: Main
- Area: 104 Square Feet
- Dimensions: 13 x 8
Heating
- Forced Air, Propane
Cooling
- Central Air, Electric
Appliances
- Included: Water Heater
- Laundry: Laundry Room
Features
- Has basement: No
- Number of fireplaces: 1
- Fireplace features: Glass Doors
Interior area
- Total structure area: 1,707
- Total interior livable area: 1,707 sqft
- Finished area above ground: 1,707
- Finished area below ground: 0
Property
Parking
- Total spaces: 1
- Parking features: Garage Faces Front, Attached
- Garage spaces: 1
Accessibility
- Accessibility features: None
Features
- Levels: Two
- Stories: 2
- Pool features: Community
Details
- Additional structures: Above Grade, Below Grade
- Parcel number: 0701047574
- Zoning: R-100
- Special conditions: Standard
Construction
Type & style
- Home type: Townhouse
- Architectural style: Contemporary
- Property subtype: Townhouse
Materials
- Brick, Vinyl Siding
- Foundation: Slab
Condition
- New construction: No
- Year built: 2007
Details
- Builder model: Janssen
- Builder name: Pulte
Utilities & green energy
- Sewer: Public Sewer
- Water: Public
Community & HOA
Community
- Condo and coop fee: $95 monthly
- Senior community: Yes
- Subdivision: Carroll Vista
HOA
- Has HOA: Yes
- Amenities included: Billiard Room, Clubhouse, Common Grounds, Fitness Center, Game Room, Library, Meeting Room, Indoor Pool, Pool, Putting Green, Retirement Community, Sauna, Shuffleboard Court, Tennis Court(s)
- Services included: Common Area Maintenance, Maintenance Grounds, Pool(s), Sauna, Snow Removal
- HOA fee: $239 monthly
- HOA name: CARROLL VISTA HOMEOWNERS ASSOC.
- Second HOA name: Carroll Vista Condominium Assoc
Location
- Region: Taneytown
Financial & listing details
- Price per square foot: $205/sqft
- Tax assessed value: $4,968
- Annual tax amount: $4,968
- Date on market: 5/24/2025
- Listing agreement: Exclusive Right To Sell
- Ownership: Condominium
Price history
| Date | Event | Price |
|---|---|---|
| 12/18/2025 | Sold | $350,000-5.4%$205/sqft |
Source:  Bright MLS #MDCR2027344 Report a problem Bright MLS #MDCR2027344 Report a problem | ||
| 12/1/2025 | Pending sale | $369,900$217/sqft |
Source:  Berkshire Hathaway HomeServices Homesale Realty #MDCR2027344 Report a problem Berkshire Hathaway HomeServices Homesale Realty #MDCR2027344 Report a problem | ||
| 11/19/2025 | Contingent | $369,900$217/sqft |
Source: Bright MLS #MDCR2027344 Report a problem | ||
| 10/24/2025 | Price change | $369,900-3.9%$217/sqft |
Source: Bright MLS #MDCR2027344 Report a problem | ||
| 8/2/2025 | Price change | $384,900-3.8%$225/sqft |
Source: Bright MLS #MDCR2027344 Report a problem | ||
| 5/24/2025 | Listed for sale | $399,999+56.9%$234/sqft |
Source: Bright MLS #MDCR2027344 Report a problem | ||
| 1/26/2009 | Sold | $255,000-21.1%$149/sqft |
Source: Public Record Report a problem | ||
| 6/4/2007 | Sold | $323,040$189/sqft |
Source: Public Record Report a problem | ||
Public tax history
| Year | Property taxes | Tax assessment |
|---|---|---|
| 2025 | $5,038 +2.7% | $350,800 +7.2% |
| 2024 | $4,908 +7.8% | $327,200 +7.8% |
| 2023 | $4,554 +4% | $303,600 |
| 2022 | $4,381 +4.1% | $303,600 +8.2% |
| 2021 | $4,207 +4.3% | $280,467 +4.3% |
| 2020 | $4,034 +5.8% | $268,900 |
| 2019 | $3,813 +230.3% | $268,900 +12.3% |
| 2018 | $1,154 -65.8% | $239,500 +6.5% |
| 2017 | $3,372 | $224,800 +3.7% |
| 2016 | -- | $216,833 +3.8% |
| 2015 | -- | $208,867 +4% |
| 2014 | -- | $200,900 |
| 2013 | -- | $200,900 |
| 2012 | -- | $200,900 -10.3% |
| 2011 | -- | $223,880 |
| 2010 | -- | $223,880 |
| 2009 | -- | $223,880 -11.2% |
| 2008 | -- | $252,190 |
Find assessor info on the county website
Neighborhood: 21787
Nearby homes
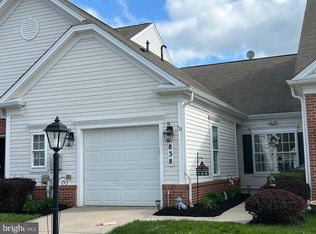
- $345,0001 bd2 ba1.4k sqft838 Horseshoe Ln #170, Taneytown, MD 21787Sold
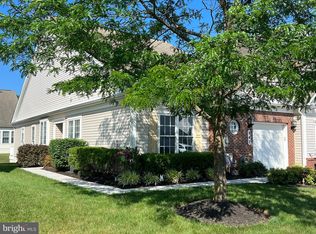
- $331,0002 bd2 ba1.6k sqft842 Horseshoe Ln #172, Taneytown, MD 21787Sold
- $371,300-- bd2 ba1.6k sqft836 Horseshoe Ln #169, Taneytown, MD 21787Off Market
- $368,800-- bd3 ba2k sqft844 Horseshoe Ln #173, Taneytown, MD 21787Off Market
- $346,2002 bd3 ba2k sqft403 Clubside Dr #304, Taneytown, MD 21787Off Market
- $---- bd-- ba-- sqft403 Clubside Dr, Taneytown, MD 21787Off Market
- $412,500-- bd3 ba1.6k sqft846 Horseshoe Ln #174, Taneytown, MD 21787Off Market
- $360,0003 bd3 ba1.6k sqft405 Clubside Dr #303, Taneytown, MD 21787Sold
Nearby schools
GreatSchools rating
- 5/10Taneytown Elementary SchoolGrades: PK-5Distance: 1.1 mi
- 8/10Northwest Middle SchoolGrades: 6-8Distance: 0.9 mi
- 7/10Francis Scott Key High SchoolGrades: 9-12Distance: 3.7 mi
Schools provided by the listing agent
- Elementary: Taneytown
- Middle: Northwest
- High: Francis Scott Key Senior
- District: Carroll County Public Schools
Source: Bright MLS. This data may not be complete. We recommend contacting the local school district to confirm school assignments for this home.
Get a cash offer in 3 minutes
Find out how much your home could sell for in as little as 3 minutes with a no-obligation cash offer.
Estimated market value
$355,400
Get a cash offer in 3 minutes
Find out how much your home could sell for in as little as 3 minutes with a no-obligation cash offer.
Estimated market value
$355,400
- Maryland
- Carroll County
- Taneytown
- 21787
- 840 Horseshoe Ln Unit 171
Nearby cities
Nearby zip codes
Other Taneytown Topics
