Check out this AMAZING home in a great neighborhood just waiting for you to make it your own.
3 bedrooms
1 bathroom
Imagine making the SPACIOUS enclosed back porch your own! Great for hobbies, storage, or future home of a Master Suite or 2nd bathroom or 4th bedroom.
You will love the FABULOUS 2-car oversized garage with a lofted storage area! Plenty of room for all of your projects!
WOW! Incredible storage shed, room for all that stuff you really ought to get rid of.
Give your kids a jump start on life. Walking distance to Limon Child Development Center
Set your children up for success. Loving and kind administration and teachers are ready and willing to help grow your child into a polite well-rounded citizen, prepared to meet the challenges of life. Known for Academic, Music, and Athletics excellence Limon Badgers K-12 public school. Is more than just a school it is family and community.
8 local CHURCHES are looking to welcome you into their family, grow your faith, and give you a place to belong.
Don’t miss the GREAT medical, dental, vision, and specialty clinics. Lincoln Health, Peak Vista Community Health Centers - East Central Region, Nicole W. Hood DDS, Colorado Eye Institute.
Pet friendly!
Just over an hour commute to front range!
CAN SEE YOURSELF LIVING HERE? What updates would you make???
The sellers are occupying this residence. Photos have been enhanced to remove personal property.
For sale
Price cut: $3K (9/17)
$250,000
838 O Avenue, Limon, CO 80828
3beds
1,620sqft
Single Family Residence
Built in 1978
8,520 Square Feet Lot
$-- Zestimate®
$154/sqft
$-- HOA
What's special
- 69 days
- 239
- 5
Zillow last checked:
Listing updated:
Listed by:
Donna Metcalf 719-760-0449 donnainlimon@hotmail.com,
Rural American Realty
Source: REcolorado as distributed by MLS GRID,MLS#: 2936743
Facts & features
Interior
Bedrooms & bathrooms
- Bedrooms: 3
- Bathrooms: 1
- Full bathrooms: 1
- Main level bathrooms: 1
- Main level bedrooms: 3
Bedroom
- Description: Comfortable And Quiet.
- Level: Main
- Area: 132 Square Feet
- Dimensions: 11 x 12
Bedroom
- Description: Great Natural Light.
- Level: Main
- Area: 132 Square Feet
- Dimensions: 11 x 12
Bedroom
- Description: Cozy
- Level: Main
- Area: 96 Square Feet
- Dimensions: 8 x 12
Bathroom
- Description: Updated Flooring.
- Level: Main
- Area: 40 Square Feet
- Dimensions: 5 x 8
Bonus room
- Description: Enclosed Back Porch, Great For Storage, Game, Or Craft Room
- Level: Main
- Area: 540 Square Feet
- Dimensions: 12 x 45
Dining room
- Description: Efficient.
- Level: Main
- Area: 88 Square Feet
- Dimensions: 8 x 11
Kitchen
- Description: New Dishwasher, Great Reverse Osmosis Water Filtration System.
- Level: Main
- Area: 112 Square Feet
- Dimensions: 8 x 14
Living room
- Description: Open Concept With Dining Room.
- Level: Main
- Area: 204 Square Feet
- Dimensions: 12 x 17
Heating
- Forced Air
Cooling
- Central Air
Appliances
- Included: Dishwasher, Dryer, Freezer, Gas Water Heater, Range, Refrigerator, Washer, Water Purifier, Water Softener
- Laundry: Common Area
Features
- Ceiling Fan(s), Laminate Counters, Pantry, Smoke Free
- Flooring: Carpet, Tile
- Windows: Double Pane Windows
- Basement: Crawl Space
Interior area
- Total structure area: 1,620
- Total interior livable area: 1,620 sqft
- Finished area above ground: 1,080
Property
Parking
- Total spaces: 2
- Parking features: Oversized
- Garage spaces: 2
Features
- Levels: One
- Stories: 1
- Entry location: Ground
- Exterior features: Garden, Private Yard, Rain Gutters
- Fencing: Partial
- Has view: Yes
- View description: City, Plains
Lot
- Size: 8,520 Square Feet
Details
- Parcel number: 258518105013
- Special conditions: Standard
Construction
Type & style
- Home type: SingleFamily
- Architectural style: Traditional
- Property subtype: Single Family Residence
Materials
- Frame, Stucco
- Foundation: Concrete Perimeter
Condition
- Updated/Remodeled
- Year built: 1978
Utilities & green energy
- Electric: 220 Volts
- Sewer: Public Sewer
- Water: Public
- Utilities for property: Electricity Connected, Natural Gas Connected
Community & HOA
Community
- Security: Carbon Monoxide Detector(s), Smoke Detector(s)
- Subdivision: First Baskett Hills Addition
HOA
- Has HOA: No
Location
- Region: Limon
Financial & listing details
- Price per square foot: $154/sqft
- Tax assessed value: $208,816
- Annual tax amount: $1,334
- Date on market: 7/15/2026
- Listing terms: Cash,Conventional,FHA,USDA Loan,VA Loan
- Exclusions: Seller's Personal Property.
- Ownership: Individual
- Electric utility on property: Yes
- Road surface type: Paved
Estimated market value
Not available
Estimated sales range
Not available
Not available
Price history
| Date | Event | Price |
|---|---|---|
| 9/17/2026 | Price change | $250,000-1.2%$154/sqft |
Source:  REcolorado as distributed by MLS GRID #2936743 Report a problem REcolorado as distributed by MLS GRID #2936743 Report a problem | ||
| 8/31/2026 | Price change | $253,000-1.9%$156/sqft |
Source: REcolorado as distributed by MLS GRID #2936743 Report a problem | ||
| 8/12/2026 | Price change | $258,000-1.9%$159/sqft |
Source: REcolorado as distributed by MLS GRID #2936743 Report a problem | ||
| 7/28/2026 | Price change | $263,000-1.9%$162/sqft |
Source: REcolorado as distributed by MLS GRID #2936743 Report a problem | ||
| 7/15/2026 | Listed for sale | $268,000+42.6%$165/sqft |
Source: REcolorado as distributed by MLS GRID #2936743 Report a problem | ||
| 12/14/2020 | Sold | $188,000+0.5%$116/sqft |
Source: Public Record Report a problem | ||
| 11/9/2020 | Pending sale | $187,000$115/sqft |
Source: Gordon Real Estate Group #4253517 Report a problem | ||
| 9/30/2020 | Listed for sale | $187,000$115/sqft |
Source: Gordon Real Estate Group #4253517 Report a problem | ||
Public tax history
| Year | Property taxes | Tax assessment |
|---|---|---|
| 2025 | $896 +8.1% | $13,051 +38.6% |
| 2024 | $829 -13.6% | $9,413 |
| 2023 | $959 -2.3% | $9,413 -14.6% |
| 2022 | $982 +60.9% | $11,027 -2.8% |
| 2021 | $610 +0.1% | $11,344 +62.1% |
| 2020 | $609 +19.7% | $6,997 |
| 2019 | $509 +0.2% | $6,997 +21.8% |
| 2018 | $508 | $5,745 |
| 2017 | $508 +24.7% | $5,745 +24.5% |
| 2016 | $407 +6.1% | $4,616 |
| 2015 | $384 -7.3% | $4,616 |
| 2014 | $414 -3% | -- |
| 2013 | $427 +1791% | -- |
| 2011 | $23 | $33,220 +595.4% |
| 2009 | -- | $4,777 |
Find assessor info on the county website
Monthly payment
Est. payment
Payment breakdown
Explore the cost of this home by adjusting the details. Changes won't be saved.Climate risks
Neighborhood: 80828
Nearby schools
Schools provided by the listing agent
- Elementary: Limon
- Middle: Limon
- High: Limon
- District: Limon RE-4J
Source: REcolorado as distributed by MLS GRID. This data may not be complete. We recommend contacting the local school district to confirm school assignments for this home.
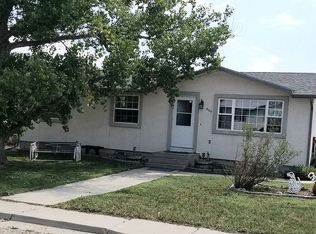
Similar homes
- $259,0002 bd1 ba1.8k sqft561 J Avenue, Limon, CO 80828For Sale
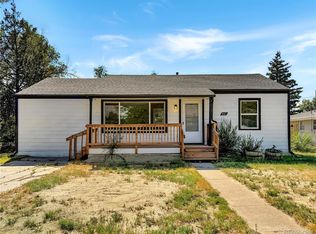
 MLS ID #9997424, Jana Ewing, Gordon Real Estate Group. REcolorado as distributed by MLS GRID
 - $245,0003 bd2 ba1.7k sqft1327 Colorado Street, Limon, CO 80828For Sale
 MLS ID #4372268, Jana Ewing, Gordon Real Estate Group. REcolorado as distributed by MLS GRID
 - $275,0004 bd2 ba1.5k sqft448 K Avenue, Limon, CO 80828For Sale
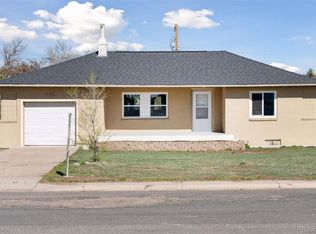 MLS ID #8429259, Aaron Williams, Milehimodern. REcolorado as distributed by MLS GRID
 - $215,0004 bd2 ba1.4k sqft545 E Avenue, Limon, CO 80828For Sale
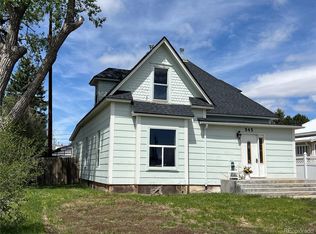 MLS ID #6417018, Donna Metcalf, Rural American Realty. REcolorado as distributed by MLS GRID
 - $285,0002 bd1 ba1.8k sqft1144 Main St, Limon, CO 80828For Sale
 MLS ID #1062064, Melinda Holforty, Venture Point Realty- Limon. IRES as distributed by MLS GRID
 - $292,0003 bd2 ba1.6k sqft398 F Ave, Limon, CO 80828For Sale
 MLS ID #5219537, Ruth McMillen ABR MRP PSA , Skipping Rock Realty. elevateMLS
 - $300,0003 bd2 ba1.8k sqft52650 County Road 34, Genoa, CO 80818For SaleMLS ID #3709645, Haydee Orozco, Brokers Guild Homes. REcolorado as distributed by MLS GRID
- $299,0003 bd2 ba1.5k sqft315 5th Street, Hugo, CO 80821For SaleMLS ID #2625950, Jana Ewing, Gordon Real Estate Group. REcolorado as distributed by MLS GRID
- $244,0002 bd1 ba1k sqft37025 US Highway 24, Matheson, CO 80830For SaleMLS ID #2024413, Jonathan Coyle, LoKation. REcolorado as distributed by MLS GRID
- $200,0003 bd2 ba1.3k sqft823 7th Street, Hugo, CO 80821For SaleMLS ID #4750409, Chad Sellers, Colorado Property Shop. REcolorado as distributed by MLS GRID
- $244,0002 bd1 ba1k sqft37025 State Highway 24, Matheson, CO 80830For SaleMLS ID #5916018, Jonathan Coyle, LoKation. elevateMLS
- $162,8603 bd2 ba1.6k sqft308 Gold Street, Hugo, CO 80821For SaleMLS ID #2346616, Timothy Andersen, Gordon Real Estate Group. REcolorado as distributed by MLS GRID
- $129,9003 bd1 ba1.4k sqft426 3rd Street, Hugo, CO 80821For SaleMLS ID #6456061, Timothy Andersen, Gordon Real Estate Group. REcolorado as distributed by MLS GRID
- $199,0001 bd1 ba1k sqft37281 Highway 24, Matheson, CO 80830For SaleMLS ID #9273397, Jonathan Coyle, LoKation. elevateMLS
- $199,0001 bd1 ba1k sqft37281 US Highway 24, Matheson, CO 80830For SaleMLS ID #5959697, Jonathan Coyle, LoKation. REcolorado as distributed by MLS GRID
