Welcome home to this beautifully updated 4-bedroom, 2-bathroom home in the highly sought-after Port Neches-Groves ISD! Designed with modern living in mind, this spacious open-concept floor plan offers the perfect blend of comfort, style, and functionality. The versatile flex room provides endless possibilities—use it as a home office, playroom, media room, or even a 5th bedroom to fit your family's needs. The heart of the home features a bright, open living area that flows seamlessly into the kitchen and dining spaces, making it ideal for entertaining and everyday living. Recent updates throughout add a fresh, move-in-ready feel. Step outside to your own backyard oasis! The large, covered patio, complete with plumbing already in place for an outdoor kitchen, overlooks a sparkling in-ground pool and relaxing hot tub—perfect for hosting gatherings or unwinding after a long day. Additional highlights include a 2-car garage, generous living spaces, and an unbeatable location in PNGISD.
Pending
$425,000
838 Texas Ave, Port Neches, TX 77651
4beds
1,916sqft
:
Get pre-qualified$3,053/mo
Single Family Residence
Built in 1980
8,450 Square Feet Lot
$418,800 Zestimate®
$222/sqft
$-- HOA
What's special
Recent updates throughoutSparkling in-ground poolRelaxing hot tubLarge covered patioGenerous living spacesSpacious open-concept floor planVersatile flex room
- 9 days |
- 1,265 |
- 35 |
Likely to sell faster than
Zillow last checked:
Listing updated:
Listed by:
Jennifer Garcia TREC #0742886 409-724-1000,
Advantage Real Estate
Source: HAR,MLS#: 48148107
Facts & features
Interior
Bedrooms & bathrooms
- Bedrooms: 4
- Bathrooms: 2
- Full bathrooms: 2
Rooms
- Room types: Utility Room
Primary bathroom
- Features: Primary Bath: Double Sinks, Primary Bath: Shower Only, Secondary Bath(s): Tub/Shower Combo
Kitchen
- Features: Kitchen open to Family Room
Heating
- Natural Gas
Cooling
- Electric
Appliances
- Included: Disposal, Gas Cooktop, Dishwasher
- Laundry: Electric Dryer Hookup, Gas Dryer Hookup
Features
- Flooring: Laminate, Tile, Vinyl
- Number of fireplaces: 1
- Fireplace features: Gas Log
Interior area
- Total structure area: 1,916
- Total interior livable area: 1,916 sqft
Property
Parking
- Total spaces: 2
- Parking features: Detached
- Garage spaces: 2
Features
- Stories: 1
- Patio & porch: Covered
- Has private pool: Yes
- Pool features: In Ground, Pool/Spa Combo
- Fencing: Back Yard
Lot
- Size: 8,450 Square Feet
- Dimensions: 65 x 130
- Features: Other, 0 Up To 1/4 Acre
Details
- Parcel number: 03130000000760000000
Construction
Type & style
- Home type: SingleFamily
- Architectural style: Other
- Property subtype: Single Family Residence
Materials
- Brick
- Foundation: Slab
- Roof: Composition
Condition
- New construction: No
- Year built: 1980
Utilities & green energy
- Sewer: Public Sewer
- Water: Public
Community & HOA
Community
- Subdivision: Indian Village Estates
Location
- Region: Port Neches
Financial & listing details
- Price per square foot: $222/sqft
- Tax assessed value: $301,378
- Annual tax amount: $7,798
- Date on market: 7/21/2026
- Listing terms: Cash,Conventional,FHA,VA Loan
Estimated market value
$418,800
$398,000 - $440,000
$2,548/mo
Price history
| Date | Event | Price |
|---|---|---|
| 7/25/2026 | Pending sale | $425,000$222/sqft |
Source:  BBOR #269382 Report a problem BBOR #269382 Report a problem | ||
| 7/20/2026 | Listed for sale | $425,000+117.9%$222/sqft |
Source: BBOR #269382 Report a problem | ||
| 3/24/2021 | Listing removed | -- |
Source: Owner Report a problem | ||
| 11/21/2014 | Listing removed | $195,000$102/sqft |
Source: Owner Report a problem | ||
| 8/23/2014 | Listed for sale | $195,000$102/sqft |
Source: Owner Report a problem | ||
Public tax history
| Year | Property taxes | Tax assessment |
|---|---|---|
| 2025 | $4,640 -3.9% | $301,378 +4.4% |
| 2024 | $4,829 +3.9% | $288,709 +3% |
| 2023 | $4,648 -6% | $280,409 +10% |
| 2022 | $4,947 +1.6% | $254,917 +9.6% |
| 2021 | $4,867 +17.7% | $232,552 +10% |
| 2020 | $4,137 | $211,411 +7.4% |
| 2019 | $4,137 +7.9% | $196,870 +8% |
| 2018 | $3,834 -3.9% | $182,330 -5.3% |
| 2017 | $3,991 -18.5% | $192,490 +8.8% |
| 2016 | $4,896 +54.3% | $176,980 +5.5% |
| 2015 | $3,173 | $167,790 +9.5% |
| 2014 | $3,173 | $153,250 |
| 2013 | -- | $153,250 +0% |
| 2012 | -- | $153,230 -5.1% |
| 2011 | -- | $161,450 -8.8% |
| 2010 | -- | $176,960 +0.9% |
| 2009 | -- | $175,380 +5.5% |
| 2008 | -- | $166,270 +15.8% |
| 2007 | -- | $143,570 +15.1% |
| 2006 | -- | $124,710 -5.2% |
| 2005 | -- | $131,580 +10.5% |
| 2004 | -- | $119,100 -5.4% |
| 2003 | -- | $125,890 +17.7% |
| 2002 | -- | $106,980 -5% |
| 2001 | -- | $112,590 |
| 2000 | -- | $112,590 |
Find assessor info on the county website
Monthly payment
Est. payment
Payment breakdown
Explore the cost of this home by adjusting the details. Changes won't be saved.Climate risks
Neighborhood: 77651
Nearby schools
GreatSchools rating
- NAPort Neches Elementary SchoolGrades: 4-5Distance: 0.2 mi
- 7/10Port Neches Middle SchoolGrades: 6-8Distance: 0.3 mi
- 5/10Port Neches-Groves High SchoolGrades: 9-12Distance: 1 mi
Schools provided by the listing agent
- Elementary: Port Neches Elementary School
- Middle: Port Neches Middle School
- High: Port Neches-Groves High School
Source: HAR. This data may not be complete. We recommend contacting the local school district to confirm school assignments for this home.
- $292,400-- bd-- ba2.1k sqft842 Texas Ave, Port Neches, TX 77651Off Market
- $293,700-- bd-- ba1.9k sqft834 Texas Ave, Port Neches, TX 77651Off Market
- $319,500-- bd-- ba2.2k sqft846 Texas Ave, Port Neches, TX 77651Off Market
- $---- bd-- ba1.9k sqft839 Cherokee Ave, Port Neches, TX 77651Sold
- $313,400-- bd-- ba1.8k sqft830 Texas Ave, Port Neches, TX 77651Off Market
- $335,6003 bd2 ba2.5k sqft843 Cherokee Ave, Port Neches, TX 77651Off Market
- $338,0004 bd2 ba2.3k sqft835 Cherokee Ave, Port Neches, TX 77651Off Market
- $352,0003 bd4 ba2.5k sqft847 Cherokee Ave, Port Neches, TX 77651Off Market
A local agent can set up tours, give advice and negotiate with sellers.
A local lender can help you make sure your offer is ready when you are.
Similar homes
- $364,9003 bd2 ba2.1k sqft2046 Merriman St, Port Neches, TX 77651For Sale
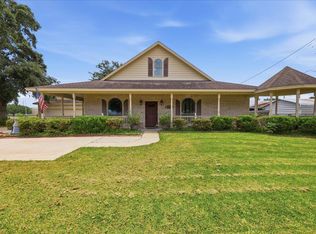
 MLS ID #269617, Mallory Jordan, Advantage Real Estate. BBOR
 - $389,0004 bd3 ba2.5k sqft502 Melissa Ct, Port Neches, TX 77651For Sale
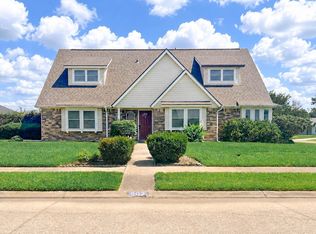 MLS ID #267656, Mindy Cooper, Lange Realty Group -- 9014834. BBOR
 - $414,9004 bd3 ba2.5k sqft220 Pine St, Port Neches, TX 77651For Sale
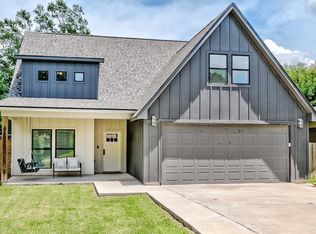 MLS ID #268003, Brian Fanette, Team Texas Real Estate. BBOR
 - $--2 bd3 ba2.1k sqft2322 4th St, Port Neches, TX 77651Auction
 ServiceLink Auction
 - $315,0005 bd2 ba1.6k sqft1117 Marion St, Port Neches, TX 77651For SaleMLS ID #88046771, Tim Williams, Keller Williams Elite. HAR
- $359,9004 bd2 ba2.4k sqft1904 Avenue L, Nederland, TX 77627For SaleMLS ID #269696, Marjorie Stafford, Advantage Real Estate. BBOR
- $310,0003 bd2 ba1.7k sqft419 Canal St, Port Neches, TX 77651For SaleMLS ID #269618, Shonda Weaver, Lange Realty Group -- 9014834. BBOR
- $--3 bd3 ba2.4k sqft8000 Oakmont Dr, Port Arthur, TX 77642AuctionAuction.com 1
- $230,0003 bd2 ba1.9k sqft2301 7th St, Port Neches, TX 77651For SaleMLS ID #34763289, Dana Bellanger, American Real Estate MidCounty. HAR
- $355,0003 bd2 ba1.8k sqft2126 Armstrong Ave, Port Neches, TX 77651New ConstructionMLS ID #263380, Jon Carona, Advantage Real Estate. BBOR
- $514,7003 bd2 ba1.8k sqft230 E 2nd St, Pt Neches, TX 77651For Sale By Owner
- $450,0004 bd2 ba2k sqft4724 Church House Rd, Orange, TX 77630For SaleMLS ID #269090, Jill Nolan, JNK Home & Land, LLC. BBOR
- $439,9003 bd2 ba2.4k sqft303 N 22nd St, Nederland, TX 77627For SaleMLS ID #269189, Thomas Prevost, Advantage Real Estate. BBOR
- $229,9003 bd2 ba2.4k sqft2527 Merriman St, Port Neches, TX 77651For SaleMLS ID #265935, Marjorie Stafford, Advantage Real Estate. BBOR
- $239,0002 bd2 ba1.4k sqft2513 8th St, Port Neches, TX 77651For SaleMLS ID #268952, Cathy Ferguson, RE/MAX ONE. BBOR
- $397,9664 bd2 ba2k sqft2624 Eloise Ct, Nederland, TX 77627New ConstructionMLS ID #268917, Julie Sanders, SETX Properties. BBOR
- $250,0003 bd2 ba1.7k sqft3152 Greenwillow Dr, Port Neches, TX 77651For SaleMLS ID #268667, Dayna Simmons, Dayna Simmons Real Estate. BBOR
- $295,0003 bd2 ba1.9k sqft915 S 14th St, Nederland, TX 77627For SaleMLS ID #66295321, Alyssa Taylor, Connect Realty.com. HAR
- $294,9003 bd3 ba1.7k sqft1201 West Dr, Port Neches, TX 77651For SaleMLS ID #268328, Lauren Root, Team Texas Real Estate. BBOR
- $329,9003 bd3 ba2.1k sqft886 Meloreen Dr, Port Neches, TX 77651New ConstructionMLS ID #263362, Sherry Phillips, JLA Realty. BBOR
