Exceptional custom home in desirable Paul Meadows, within Sycamore Schools, offering 5,000+ SF on a private + acre cul-de-sac lot. Unlike any other home in the neighborhood, this 4-bedroom, 3 full and 2 half bath home also features a lower-level guest suite with a 5th bedroom and full bath. The expansive kitchen boasts an oversized island, abundant cabinetry, double ovens, gas cooktop, large pantry, desk, counter bar, and eat-in space. The family room features a coffered ceiling, fireplace, and bookshelves, opening to a spectacular brick patio. The screened porch overlooks gardens with native and pollinator plants and a peaceful fountain. First-floor office and oversized laundry. Luxurious primary suite with skylit bath, dual vanities, soaking tub, walk-in shower, and large closet. Finished lower level offers two finished living areas, wet bar, wine room, guest suite, and abundant storage. A truly one-of-a-kind home inside and out.
For sale
$799,000
8380 Susanwoods Ct, Cincinnati, OH 45249
5beds
4,800sqft
Single Family Residence
Built in 1985
0.66 Acres Lot
$755,900 Zestimate®
$166/sqft
$-- HOA
What's special
Oversized islandPeaceful fountainFirst-floor officeScreened porchSkylit bathOversized laundryLuxurious primary suite
- 6 days |
- 963 |
- 80 |
Likely to sell faster than
Zillow last checked:
Listing updated:
Listed by:
Molly E Blenk 513-218-3295,
Comey & Shepherd 513-321-4343,
Lisa Claypool,
Comey & Shepherd
Source: Cincy MLS,MLS#: 1885943 Originating MLS: Cincinnati Area Multiple Listing Service
Originating MLS: Cincinnati Area Multiple Listing Service
Facts & features
Interior
Bedrooms & bathrooms
- Bedrooms: 5
- Bathrooms: 5
- Full bathrooms: 3
- 1/2 bathrooms: 2
Primary bedroom
- Features: Bath Adjoins, Walk-In Closet(s), Wall-to-Wall Carpet, Window Treatment
- Level: Second
- Area: 308
- Dimensions: 22 x 14
Bedroom 2
- Level: Second
- Area: 182
- Dimensions: 14 x 13
Bedroom 3
- Level: Second
- Area: 208
- Dimensions: 16 x 13
Bedroom 4
- Level: Second
- Area: 168
- Dimensions: 14 x 12
Bedroom 5
- Level: Lower
- Area: 168
- Dimensions: 14 x 12
Primary bathroom
- Features: Shower, Skylight, Tile Floor, Double Vanity, Tub, Window Treatment
Bathroom 1
- Features: Full
- Level: Second
Bathroom 2
- Features: Full
- Level: Second
Bathroom 3
- Features: Full
- Level: Lower
Bathroom 4
- Features: Partial
- Level: First
Dining room
- Features: Chair Rail, Chandelier, Window Treatment, Formal, WW Carpet
- Level: First
- Area: 210
- Dimensions: 15 x 14
Family room
- Features: Bookcases, Walkout, Fireplace, Wood Floor
- Area: 345
- Dimensions: 23 x 15
Kitchen
- Features: Pantry, Planning Desk, Counter Bar, Eat-in Kitchen, Walkout, Kitchen Island, Wood Cabinets, Wood Floor, Marble/Granite/Slate
- Area: 406
- Dimensions: 29 x 14
Living room
- Features: Fireplace, Window Treatment, Wood Floor
- Area: 210
- Dimensions: 15 x 14
Office
- Features: Bookcases, Walkout, Window Treatment, Wood Floor
- Level: First
- Area: 154
- Dimensions: 14 x 11
Heating
- Forced Air, Gas
Cooling
- Ceiling Fan(s), Central Air
Appliances
- Included: Dishwasher, Double Oven, Dryer, Disposal, Gas Cooktop, Microwave, Refrigerator, Washer, Other, Humidifier, Gas Water Heater
Features
- Beamed Ceilings, Crown Molding, Natural Woodwork, Ceiling Fan(s), Recessed Lighting
- Windows: Wood Frames, Insulated Windows, Skylight(s)
- Basement: Full,Partially Finished,Concrete,WW Carpet,Laminate Floor
- Number of fireplaces: 2
- Fireplace features: Gas, Wood Burning, Family Room, Living Room
Interior area
- Total structure area: 4,800
- Total interior livable area: 4,800 sqft
Video & virtual tour
Property
Parking
- Total spaces: 2
- Parking features: On Street, Driveway, Garage Door Opener
- Garage spaces: 2
- Has uncovered spaces: Yes
Features
- Levels: Two
- Stories: 2
- Patio & porch: Enclosed Porch, Patio
Lot
- Size: 0.66 Acres
- Dimensions: 20.55 x FT IR
- Features: Cul-De-Sac, .5 to .9 Acres
Details
- Additional structures: Shed(s)
- Parcel number: 6200203003500
- Zoning description: Residential
Construction
Type & style
- Home type: SingleFamily
- Architectural style: Traditional
- Property subtype: Single Family Residence
Materials
- Brick
- Foundation: Concrete Perimeter
- Roof: Shingle
Condition
- New construction: No
- Year built: 1985
Utilities & green energy
- Gas: Natural
- Sewer: Public Sewer
- Water: Public
Community & HOA
Community
- Subdivision: Paul Meadows
HOA
- Has HOA: No
Location
- Region: Cincinnati
Financial & listing details
- Price per square foot: $166/sqft
- Tax assessed value: $737,000
- Annual tax amount: $1,298
- Date on market: 7/15/2026
- Listing terms: No Special Financing
Estimated market value
$755,900
$718,000 - $794,000
$4,048/mo
Price history
| Date | Event | Price |
|---|---|---|
| 7/15/2026 | Listed for sale | $799,000+159.8%$166/sqft |
Source:  Cincy MLS #1885943 Report a problem Cincy MLS #1885943 Report a problem | ||
| 6/28/1996 | Sold | $307,500$64/sqft |
Source: Cincy MLS #540519 Report a problem | ||
Public tax history
| Year | Property taxes | Tax assessment |
|---|---|---|
| 2024 | $12,589 +0.5% | $257,950 |
| 2023 | $12,522 +25% | $257,950 +53.9% |
| 2022 | $10,018 +0.5% | $167,612 |
| 2021 | $9,964 | $167,612 |
| 2020 | $9,964 +5.4% | $167,612 +8% |
| 2019 | $9,456 +8.5% | $155,197 |
| 2018 | $8,714 -0.6% | $155,197 0% |
| 2017 | $8,770 +15.3% | $155,198 +4.5% |
| 2016 | $7,607 | $148,523 |
| 2015 | $7,607 +0.7% | $148,523 |
| 2014 | $7,556 +11.5% | $148,523 +15% |
| 2013 | $6,775 -2% | $129,151 |
| 2012 | $6,910 +1.7% | $129,151 |
| 2011 | $6,794 -7.7% | $129,151 -12.1% |
| 2010 | $7,361 +5.4% | $146,867 |
| 2009 | $6,986 +2.4% | $146,867 |
| 2008 | $6,825 +1.2% | $146,867 +3% |
| 2007 | $6,741 +1.9% | $142,590 |
| 2006 | $6,618 +1.8% | $142,590 |
| 2005 | $6,498 +5% | $142,590 +7.7% |
| 2003 | $6,191 -0.8% | $132,440 |
| 2002 | $6,239 +2.8% | $132,440 +8% |
| 2001 | $6,069 +6.3% | $122,675 +3.2% |
| 2000 | $5,707 | $118,895 |
Find assessor info on the county website
Monthly payment
Est. payment
Payment breakdown
Explore the cost of this home by adjusting the details. Changes won't be saved.Climate risks
Neighborhood: 45249
Nearby schools
GreatSchools rating
- 9/10Symmes Elementary SchoolGrades: PK-4Distance: 1.3 mi
- 7/10Edwin H Greene Intermediate Middle SchoolGrades: 5-7Distance: 3.9 mi
- 9/10Sycamore High SchoolGrades: 9-12Distance: 1.7 mi
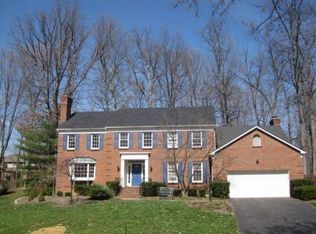
- $785,3004 bd5 ba3.4k sqft8384 Susanwoods Ct, Cincinnati, OH 45249Off Market
- $892,3005 bd5 ba4.3k sqft8388 Susanwoods Ct, Cincinnati, OH 45249Off Market
- $699,0004 bd4 ba3.2k sqft8383 Ellenwoods Dr, Cincinnati, OH 45249Pending
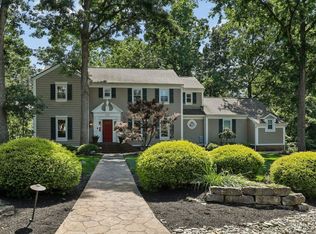
- $694,2005 bd4 ba2.8k sqft11972 Barneswood Ct, Cincinnati, OH 45249Off Market
- $665,1004 bd4 ba2.7k sqft8383 Susanwoods Ct, Symmes Twp, OH 45249Off Market
- $906,9004 bd4 ba4.2k sqft8375 Susanwoods Ct, Cincinnati, OH 45249Off Market
- $676,0004 bd3 ba3.5k sqft11968 Barneswood Ct, Cincinnati, OH 45249Sold
- $622,2004 bd2 ba2.9k sqft11976 Barneswood Ct, Cincinnati, OH 45249Off Market
A local agent can set up tours, give advice and negotiate with sellers.
Similar homes
- $789,0006 bd5 ba4.3k sqft8469 Fields Ertel Rd, Cincinnati, OH 45249New Construction
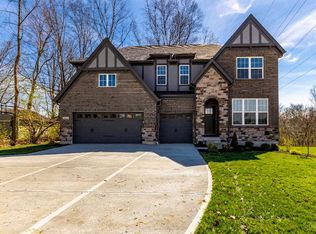
 MLS ID #1872991, Arman Muradyan, OwnerLand Realty, Inc.. Cincy MLS
 - $799,9004 bd5 ba4.4k sqft9617 Stonemasters Dr, Loveland, OH 45140For Sale
 MLS ID #1884785, Gina A Dubell-Smith, eXp Realty. Cincy MLS
 - $600,0004 bd4 ba2.8k sqft12075 Timberlake Dr, Cincinnati, OH 45249For Sale
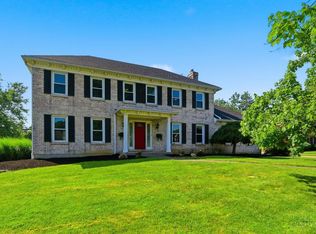 MLS ID #1885612, Karen B Powers, Coldwell Banker Realty. Cincy MLS
 - $625,0004 bd3 ba2.4k sqft9429 Stonecrest Ct, Cincinnati, OH 45249For Sale
 MLS ID #1886982, Robert J Mahoney, Sibcy Cline, Inc.. Cincy MLS
 - $625,0004 bd4 ba3.6k sqft12191 Crestfield Ct, Cincinnati, OH 45249For SaleMLS ID #1876866, Laura Wogen, Coldwell Banker Realty. Cincy MLS
- $769,9004 bd4 ba3.5k sqft11702 Retview Ln, Loveland, OH 45140For SaleMLS ID #1885037, Robert J Mahoney, Sibcy Cline, Inc.. Cincy MLS
- $740,0005 bd4 ba3.4k sqft6476 Turnberry Ct, Mason, OH 45040For SaleMLS ID #1887120, Jessica A Mills, Comey & Shepherd. Cincy MLS
- $750,0004 bd4 ba3.1k sqft7873 Plumfield Ct, Mason, OH 45040For SaleMLS ID #1886029, Monika Deroussel, eXp Realty. Cincy MLS
- $725,0004 bd4 ba4k sqft9663 Lupine Dr, West Chester, OH 45241For Sale
 MLS ID #963786, Peter J Duffy, Comey & Shepherd REALTORS. DABR MLS
 - $799,0006 bd6 ba3.4k sqft9570 Old Village Dr, Loveland, OH 45140For SaleMLS ID #1881700, Maria Walley, Comey & Shepherd. Cincy MLS
- $824,5005 bd4 ba4.5k sqft873 Miamiridge Dr, Loveland, OH 45140For SaleMLS ID #959161, Julie Stratman, Comey & Shepherd REALTORS. DABR MLS
- $750,0004 bd4 ba4.9k sqft6632 Ridgeview Ct, Loveland, OH 45140For SaleMLS ID #1885229, Clark S Oughterson, Comey & Shepherd. Cincy MLS
- $699,9004 bd5 ba3k sqft8185 Misty Cv, Maineville, OH 45039For SaleMLS ID #1885286, John Fischer, Bowling & Kugler Realty. Cincy MLS
- $639,9004 bd3 ba2.4k sqft2439 Arborwood Dr, Loveland, OH 45140For SaleMLS ID #964223, Meredith DeWitt, BF Realty. DABR MLS
- $649,9004 bd4 ba3.6k sqft7843 Lake Fld, Mason, OH 45040For SaleMLS ID #1887242, Barry Kaplan, Comey & Shepherd. Cincy MLS
- $650,0005 bd3 ba3k sqft7490 Susan Springs Dr, West Chester, OH 45069For SaleMLS ID #1887235, Dena K. Mathes, Comey & Shepherd. Cincy MLS
- $850,0005 bd4 ba4.3k sqft8 Hollow Oak, Cincinnati, OH 45241For Sale By Owner
- $490,0004 bd3 ba3k sqft9943 McCauly Woods Dr, Cincinnati, OH 45241For SaleMLS ID #1886939, Kimberly A Myers, Comey & Shepherd. Cincy MLS
- $639,0004 bd3 ba3.4k sqft7879 Yellowwood Dr, Mason, OH 45040For SaleMLS ID #964198, Gemini Vakil, e-Merge Real Estate Victory. DABR MLS
- $849,9005 bd5 ba5.1k sqft8201 Stone Dr, West Chester, OH 45241For SaleMLS ID #961483, Oscar Asesyan, Coldwell Banker Realty. DABR MLS
