Beautifully updated 4-bedroom, 3.5-bath home in one of the Sycamore School District's most sought-after neighborhoods. Features include hardwood floors throughout, a walkout lower level, two screened porches, a private office, and a spacious eat-in chef's kitchen with quartzite countertops, stainless steel appliances, and a Thermador cooktop. Charming nooks and custom details add character throughout. Situated on a wooded pond-front lot, enjoy peaceful views from the Trex deck or relax by the firepit at the water's edge. Newer roof, updated mechanicals and extensive updates throughout make this home truly move-in ready.
Pending
$699,000
8383 Ellenwoods Dr, Cincinnati, OH 45249
4beds
3,262sqft
:
Get pre-qualified$5,101/mo
Single Family Residence
Built in 1983
0.6 Acres Lot
$-- Zestimate®
$214/sqft
$-- HOA
What's special
Private officeTwo screened porchesWalkout lower levelThermador cooktopStainless steel appliancesQuartzite countertopsWooded pond-front lot
- 29 days |
- 1,057 |
- 61 |
Likely to sell faster than
Zillow last checked:
Listing updated:
Listed by:
Marion T Messerle 513-368-8674,
Coldwell Banker Realty 513-891-8500
Source: Cincy MLS,MLS#: 1886150 Originating MLS: Cincinnati Area Multiple Listing Service
Originating MLS: Cincinnati Area Multiple Listing Service
Facts & features
Interior
Bedrooms & bathrooms
- Bedrooms: 4
- Bathrooms: 4
- Full bathrooms: 3
- 1/2 bathrooms: 1
Primary bedroom
- Features: Bath Adjoins, Walk-In Closet(s), Wood Floor
- Level: Second
- Area: 255
- Dimensions: 17 x 15
Bedroom 2
- Level: Second
- Area: 180
- Dimensions: 15 x 12
Bedroom 3
- Level: Second
- Area: 180
- Dimensions: 15 x 12
Bedroom 4
- Level: Second
- Area: 100
- Dimensions: 10 x 10
Bedroom 5
- Area: 0
- Dimensions: 0 x 0
Primary bathroom
- Features: Shower, Tub, Marb/Gran/Slate
Bathroom 1
- Features: Full
- Level: Second
Bathroom 2
- Features: Full
- Level: Second
Bathroom 3
- Features: Partial
- Level: First
Bathroom 4
- Features: Full
- Level: Lower
Dining room
- Features: Chair Rail, Chandelier, Wood Floor
- Level: First
- Area: 192
- Dimensions: 16 x 12
Family room
- Features: Walkout, Fireplace, Wood Floor
- Area: 308
- Dimensions: 22 x 14
Kitchen
- Area: 264
- Dimensions: 22 x 12
Living room
- Features: Wood Floor
- Area: 208
- Dimensions: 16 x 13
Office
- Features: Wood Floor
- Level: First
- Area: 132
- Dimensions: 12 x 11
Heating
- Forced Air, Gas
Cooling
- Central Air
Appliances
- Included: Dishwasher, Dryer, Disposal, Gas Cooktop, Microwave, Oven/Range, Refrigerator, Gas Water Heater
Features
- Crown Molding, Vaulted Ceiling(s), Ceiling Fan(s), Recessed Lighting
- Doors: Multi Panel Doors
- Windows: Vinyl, Wood Frames
- Basement: Full,Partially Finished,Concrete,Walk-Out Access,WW Carpet
- Number of fireplaces: 1
- Fireplace features: Brick, Wood Burning, Family Room
Interior area
- Total structure area: 3,262
- Total interior livable area: 3,262 sqft
Property
Parking
- Parking features: On Street, Driveway, Garage Door Opener
- Has uncovered spaces: Yes
Features
- Levels: Two
- Stories: 2
- Patio & porch: Covered Deck/Patio, Deck, Enclosed Porch, Patio
- Exterior features: Fire Pit
- Has view: Yes
- View description: Lake/Pond
- Has water view: Yes
- Water view: Lake/Pond
- Waterfront features: Lake/Pond
Lot
- Size: 0.6 Acres
- Features: Wooded, .5 to .9 Acres
Details
- Parcel number: 6200203003400
- Zoning description: Residential
Construction
Type & style
- Home type: SingleFamily
- Architectural style: Traditional
- Property subtype: Single Family Residence
Materials
- Vinyl Siding
- Foundation: Concrete Perimeter
- Roof: Shingle
Condition
- New construction: No
- Year built: 1983
Utilities & green energy
- Electric: 220 Volts
- Gas: Natural
- Sewer: Public Sewer
- Water: Public
Community & HOA
HOA
- Has HOA: No
Location
- Region: Cincinnati
Financial & listing details
- Price per square foot: $214/sqft
- Tax assessed value: $578,360
- Annual tax amount: $10,202
- Date on market: 7/9/2026
- Listing terms: No Special Financing
Estimated market value
Not available
Estimated sales range
Not available
Not available
Price history
| Date | Event | Price |
|---|---|---|
| 7/18/2026 | Pending sale | $699,000$214/sqft |
Source:  Cincy MLS #1886150 Report a problem Cincy MLS #1886150 Report a problem | ||
| 7/9/2026 | Listed for sale | $699,000$214/sqft |
Source: Cincy MLS #1886150 Report a problem | ||
| 6/30/2026 | Listing removed | $699,000$214/sqft |
Source: Cincy MLS #1882043 Report a problem | ||
| 6/29/2026 | Listed for sale | $699,000$214/sqft |
Source: Cincy MLS #1882043 Report a problem | ||
| 6/18/2026 | Pending sale | $699,000$214/sqft |
Source: Cincy MLS #1882043 Report a problem | ||
| 6/17/2026 | Price change | $699,000-4.2%$214/sqft |
Source: Cincy MLS #1882043 Report a problem | ||
| 6/6/2026 | Listed for sale | $730,000+58.7%$224/sqft |
Source: Cincy MLS #1882043 Report a problem | ||
| 9/2/2015 | Sold | $460,000$141/sqft |
Source: Public Record Report a problem | ||
| 6/16/2015 | Sold | $460,000$141/sqft |
Source: Cincy MLS #1433262 Report a problem | ||
Public tax history
| Year | Property taxes | Tax assessment |
|---|---|---|
| 2024 | $9,890 +0.5% | $202,426 |
| 2023 | $9,836 +0.2% | $202,426 +23.1% |
| 2022 | $9,821 +0.5% | $164,500 |
| 2021 | $9,769 -5.3% | $164,500 -5.4% |
| 2020 | $10,318 +2.2% | $173,880 +8% |
| 2019 | $10,100 +4.1% | $161,000 |
| 2018 | $9,700 -1.4% | $161,000 0% |
| 2017 | $9,842 +50.7% | $161,001 +26.1% |
| 2016 | $6,529 | $127,688 |
| 2015 | $6,529 +0.7% | $127,688 |
| 2014 | $6,486 +11.6% | $127,688 +15% |
| 2013 | $5,814 -2.2% | $111,031 |
| 2012 | $5,947 +1.7% | $111,031 |
| 2011 | $5,848 +1.9% | $111,031 -3% |
| 2010 | $5,739 +5.4% | $114,496 |
| 2009 | $5,447 +2.4% | $114,496 |
| 2008 | $5,322 +1.1% | $114,496 +3% |
| 2007 | $5,262 +1.9% | $111,160 |
| 2006 | $5,165 +1.8% | $111,160 |
| 2005 | $5,072 +1.1% | $111,160 +3.7% |
| 2003 | $5,017 -0.8% | $107,170 |
| 2002 | $5,056 +2.6% | $107,170 +7.7% |
| 2001 | $4,931 +3.1% | $99,505 |
| 2000 | $4,783 | $99,505 |
Find assessor info on the county website
Monthly payment
Est. payment
Payment breakdown
Explore the cost of this home by adjusting the details. Changes won't be saved.Climate risks
Neighborhood: 45249
Nearby schools
GreatSchools rating
- 9/10Symmes Elementary SchoolGrades: PK-4Distance: 1.3 mi
- 7/10Edwin H Greene Intermediate Middle SchoolGrades: 5-7Distance: 3.9 mi
- 9/10Sycamore High SchoolGrades: 9-12Distance: 1.7 mi
- $585,5004 bd4 ba2.7k sqft8383 Susanwoods Ct, Symmes Twp, OH 45249Off Market

- $526,900-- bd-- ba-- sqftEllenwoods Dr, Cincinnati, OH 45249Off Market
- $556,400-- bd-- ba-- sqftEllenwoods Dr, Cincinnati, OH 45249Off Market
- $507,200-- bd-- ba-- sqftEllenwoods Dr, Cincinnati, OH 45249Off Market
- $781,7004 bd5 ba3.4k sqft8384 Susanwoods Ct, Cincinnati, OH 45249Off Market
- $890,4005 bd5 ba4.3k sqft8388 Susanwoods Ct, Cincinnati, OH 45249Off Market
- $799,0005 bd5 ba4.8k sqft8380 Susanwoods Ct, Cincinnati, OH 45249For Sale
- $895,0004 bd4 ba4.2k sqft8375 Susanwoods Ct, Cincinnati, OH 45249Off Market
A local agent can set up tours, give advice and negotiate with sellers.
Similar homes
- $600,0004 bd4 ba2.8k sqft12075 Timberlake Dr, Cincinnati, OH 45249For Sale
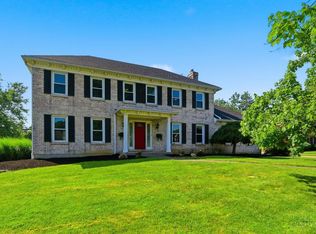
 MLS ID #1885612, Karen B Powers, Coldwell Banker Realty. Cincy MLS
 - $569,9004 bd3 ba2.6k sqft11257 Marlette Dr, Cincinnati, OH 45249For Sale
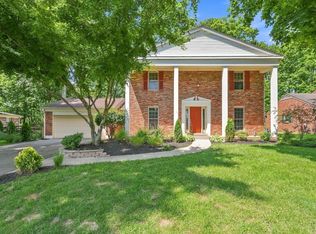 MLS ID #1885318, Matthew Wielgos, Plum Tree Realty. Cincy MLS
 - $625,0004 bd4 ba3.6k sqft12191 Crestfield Ct, Cincinnati, OH 45249For Sale
 MLS ID #1876866, Laura Wogen, Coldwell Banker Realty. Cincy MLS
 - $699,9004 bd5 ba3k sqft8185 Misty Cv, Maineville, OH 45039For Sale
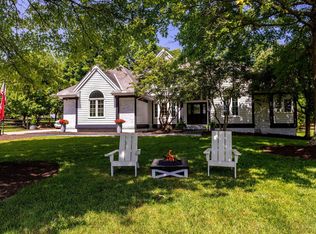 MLS ID #1885286, John Fischer, Bowling & Kugler Realty. Cincy MLS
 - $799,9004 bd5 ba3k sqft11426 Terwilligersridge Ct, Cincinnati, OH 45249For SaleMLS ID #1885059, Jason J Park, RE/MAX Alliance Realty. Cincy MLS
- $675,0004 bd3 ba4.3k sqft9142 Knightsridge Ln, Mason, OH 45040For SaleMLS ID #1887991, Tiffany B. Allen-Zeuch, Sibcy Cline, Inc.. Cincy MLS
- $685,0004 bd4 ba2.7k sqft4633 Cedar Village Dr, Mason, OH 45040For SaleMLS ID #1884885, Adam G Marit, Real Link. Cincy MLS
- $609,9004 bd3 ba3.1k sqft6641 Miami Trails Dr, Loveland, OH 45140For SaleMLS ID #1889618, Sheila M Kennedy, Coldwell Banker Realty. Cincy MLS
- $775,0004 bd4 ba3.8k sqft10100 Humphrey Rd, Cincinnati, OH 45242For SaleMLS ID #1888128, Andrea DeStefano, Sibcy Cline, Inc.. Cincy MLS
- $649,9993 bd4 ba3.4k sqft1028 Westchester Way, Cincinnati, OH 45244For SaleMLS ID #1889597, Debra A. Ayers, RE/MAX United Associates. Cincy MLS
- $629,0004 bd4 ba3.4k sqft7879 Yellowwood Dr, Mason, OH 45040For SaleMLS ID #1889570, Gemini D Vakil, e-Merge Real Estate Victory. Cincy MLS
- $635,0004 bd4 ba3.8k sqft3564 Dunlop Ct, Mason, OH 45040For SaleMLS ID #1889742, Mary Jo Hoffman, Comey & Shepherd. Cincy MLS
- $575,0004 bd3 ba3.1k sqft9549 Atchison Ct, West Chester, OH 45069For SaleMLS ID #1888674, Monika Deroussel, eXp Realty. Cincy MLS
- $750,0004 bd4 ba3.1k sqft7873 Plumfield Ct, Mason, OH 45040For SaleMLS ID #1886029, Monika Deroussel, eXp Realty. Cincy MLS
- $625,0004 bd3 ba2.7k sqft9341 Old Village Dr, Loveland, OH 45140For SaleMLS ID #1888506, Brynn Fossett, Comey & Shepherd. Cincy MLS
- $735,0004 bd4 ba3.7k sqft7784 Glen Eden Ln, Cincinnati, OH 45244For SaleMLS ID #1888743, Jennifer Drescher, Cincy Flat Fee, LLC. Cincy MLS
- $450,0004 bd4 ba2.9k sqft4427 Bromyard Ave, West Chester, OH 45241For SaleMLS ID #1889280, Brice K Allen, Coldwell Banker Realty. Cincy MLS
- $479,0004 bd3 ba2.5k sqft9045 Fields Dr, Mason, OH 45040For SaleMLS ID #1889596, Diane Tafuri, Sibcy Cline, Inc.. Cincy MLS
- $664,0004 bd4 ba3.6k sqft5476 Bentwood Dr, Mason, OH 45040For SaleMLS ID #1887909, Sheila R McIlvaine, ERA REAL Solutions Realty. LLC. Cincy MLS
- $680,0005 bd3 ba2.6k sqft3175 Spalding Dr, Mason, OH 45040For SaleMLS ID #1888577, Daniel Baron, Keller Williams Advisors. Cincy MLS
