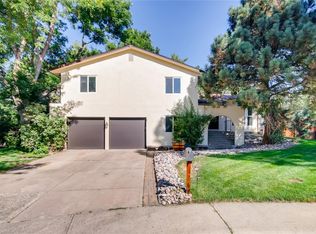
The pride of ownership shows throughout the entire home. The neatly manicured lawn welcomes you. Beautiful hardwood floors are on the main & upper level of the home. The remodeled kitchen has granite counter's and all the appliances included.
White cabinet's line the walls, offering abundant storage for cookware, utensils, and pantry staples. Adjacent to the kitchen, is the formal dining area. The main floor family room with a gas fireplace is a great place to relax.The hardwood floors continue to the upstairs.The upper level boasts three spacious bedrooms and a primary suite for 4 bedrooms on the upper floor. The primary suite has 2 closets and a remodeled en-suite bathroom with double sinks. A second full bathroom, conveniently located in the hallway, features a combination tub/shower. The basement has been recently finished with polished concrete floors, a large rec. room, bedroom and bathroom. The laundry is light and bright with additional storage space. This home has the best backyard in the neighborhood. The large sprawling stone patio sets the stage for outdoor gatherings. You won't find a better place to enjoy the outdoors, a built in gas grill with built-in mini-fridge, as well as, an additional bar area that boasts a second mini fridge for all your refreshment needs. The large gas fire pit offers a tranquil place for all those cozy nights under the Colorado stars. A show stopper for all your friends and family. Also a covered area with lots of seating space is the perfect place to relax and entertain. The backyard isn't just a space—it's a sanctuary, a retreat, a place where laughter echoes and bonds are strengthened. The solar system is owned and keeps the utility bills low.
Sold for $875,000
$875,000
8380 W Harvard Drive, Lakewood, CO 80227
5beds
2,891sqft
Single Family Residence
Built in 1968
10,698 Square Feet Lot
$851,400 Zestimate®
$303/sqft
$3,784 Estimated rent
Home value
$851,400
$809,000 - $894,000
$3,784/mo
Zestimate® history
Owner options
List your home for rent
$3,784/mo
Rent Zestimate®
Find your next renter with Zillow Rental Manager. Plus, with online applications, you can quickly screen prospective tenants – for free.
$3,784/mo
Rent Zestimate®
Refinance and save
$5,075/mo
Est. payment
Refinancing to a lower rate could help reduce your monthly payments and save thousands over the life of the loan.
$5,075/mo
Est. payment
Explore your selling options
Work with a Zillow partner agent
Leverage their expertise and Zillow's premium Showcase listings to get your home seen by more buyers.
Get startedList with your own agent
Get your home in front of millions of buyers by listing it on Zillow.
Learn how to do itSell it yourself
Take full control of how buyers see your home on Zillow by listing For Sale by Owner (FSBO).
List your homeWhat's special
Zillow last checked:
Listing updated:
Listed by:
Marty Mamigonian 303-433-3158 marty4homes@gmail.com,
JPAR Modern Real Estate
Bought with:
Kitzie Pettersen, 40004927
RE/MAX Alliance
Source: REcolorado as distributed by MLS GRID,MLS#: 9681618
Facts & features
Interior
Bedrooms & bathrooms
- Bedrooms: 5
- Bathrooms: 4
- Full bathrooms: 2
- 1/2 bathrooms: 2
- Main level bathrooms: 1
Primary bedroom
- Level: Upper
- Area: 192 Square Feet
- Dimensions: 12 x 16
Bedroom
- Level: Upper
- Area: 132 Square Feet
- Dimensions: 11 x 12
Bedroom
- Level: Upper
- Area: 140 Square Feet
- Dimensions: 10 x 14
Bedroom
- Level: Upper
- Area: 100 Square Feet
- Dimensions: 10 x 10
Bedroom
- Description: Egress Window
- Level: Basement
- Area: 150 Square Feet
- Dimensions: 10 x 15
Primary bathroom
- Description: Double Sinks
- Level: Upper
- Area: 65 Square Feet
- Dimensions: 5 x 13
Bathroom
- Level: Main
Bathroom
- Level: Upper
Bathroom
- Level: Basement
Dining room
- Level: Main
- Area: 121 Square Feet
- Dimensions: 11 x 11
Family room
- Description: Gas Fireplace
- Level: Main
- Area: 216 Square Feet
- Dimensions: 12 x 18
Game room
- Level: Basement
- Area: 220 Square Feet
- Dimensions: 11 x 20
Kitchen
- Description: Granite Counters
- Level: Main
- Area: 264 Square Feet
- Dimensions: 12 x 22
Laundry
- Description: Laundry/Storage
- Level: Basement
- Area: 272 Square Feet
- Dimensions: 16 x 17
Living room
- Level: Main
- Area: 240 Square Feet
- Dimensions: 12 x 20
Heating
- Forced Air, Natural Gas
Cooling
- Central Air
Appliances
- Included: Dryer, Gas Water Heater, Microwave, Refrigerator, Self Cleaning Oven, Washer
Features
- Eat-in Kitchen, Granite Counters, Primary Suite, Smoke Free
- Flooring: Concrete, Tile, Wood
- Windows: Double Pane Windows, Window Coverings
- Basement: Finished
- Number of fireplaces: 1
- Fireplace features: Family Room
Interior area
- Total structure area: 2,891
- Total interior livable area: 2,891 sqft
- Finished area above ground: 2,041
- Finished area below ground: 0
Property
Parking
- Total spaces: 2
- Parking features: Concrete
- Attached garage spaces: 2
Features
- Levels: Two
- Stories: 2
- Patio & porch: Covered, Front Porch, Patio
- Exterior features: Fire Pit, Gas Grill
Lot
- Size: 10,698 Square Feet
- Features: Landscaped, Level, Sprinklers In Front, Sprinklers In Rear
Details
- Parcel number: 071127
- Special conditions: Standard
Construction
Type & style
- Home type: SingleFamily
- Architectural style: Traditional
- Property subtype: Single Family Residence
Materials
- Brick, Frame
- Foundation: Slab
- Roof: Composition
Condition
- Updated/Remodeled
- Year built: 1968
Utilities & green energy
- Sewer: Public Sewer
- Water: Public
Community & HOA
Community
- Security: Smoke Detector(s), Video Doorbell, Water Leak/Flood Alarm
- Subdivision: Westgate
HOA
- Has HOA: No
Location
- Region: Lakewood
Financial & listing details
- Price per square foot: $303/sqft
- Tax assessed value: $656,799
- Annual tax amount: $3,542
- Date on market: 5/17/2024
- Listing terms: Cash,Conventional
- Exclusions: Sellers Personal Belongings
- Ownership: Individual
- Road surface type: Paved
Price history
| Date | Event | Price |
|---|---|---|
| 6/27/2024 | Sold | $875,000-1.2%$303/sqft |
Source:  REcolorado as distributed by MLS GRID #9681618 Report a problem REcolorado as distributed by MLS GRID #9681618 Report a problem | ||
| 5/20/2024 | Pending sale | $885,500$306/sqft |
Source: REcolorado as distributed by MLS GRID #9681618 Report a problem | ||
| 5/16/2024 | Listed for sale | $885,500+332%$306/sqft |
Source: REcolorado as distributed by MLS GRID #9681618 Report a problem | ||
| 10/2/1998 | Sold | $205,000$71/sqft |
Source: Public Record Report a problem | ||
Public tax history
| Year | Property taxes | Tax assessment |
|---|---|---|
| 2025 | $3,567 +0.7% | $41,050 +8.9% |
| 2024 | $3,542 +12.1% | $37,711 |
| 2023 | $3,160 -1.2% | $37,711 +15% |
| 2022 | $3,198 +11.8% | $32,794 -2.8% |
| 2021 | $2,859 | $33,737 +11.5% |
| 2020 | $2,859 +1.5% | $30,256 |
| 2019 | $2,818 +6.2% | $30,256 +10% |
| 2018 | $2,654 | $27,517 |
| 2017 | $2,654 +9.2% | $27,517 +3.8% |
| 2016 | $2,431 +100% | $26,511 |
| 2015 | $1,216 -41.4% | $26,511 +27% |
| 2014 | $2,075 -2.7% | $20,871 |
| 2013 | $2,133 +1.9% | $20,871 -3.6% |
| 2012 | $2,093 -1.3% | $21,659 |
| 2011 | $2,120 +0.1% | $21,659 -1.9% |
| 2010 | $2,118 -2.2% | $22,070 |
| 2009 | $2,165 +0.2% | $22,070 -2% |
| 2008 | $2,161 +4.2% | $22,520 |
| 2007 | $2,073 +2.3% | $22,520 +5.2% |
| 2006 | $2,027 -6.7% | $21,400 -4.5% |
| 2005 | $2,172 +8.6% | $22,400 |
| 2004 | $2,000 0% | $22,400 |
| 2003 | $2,001 +1.5% | $22,400 +1.3% |
| 2002 | $1,972 +10.1% | $22,110 +20.7% |
| 2001 | $1,792 -0.9% | $18,320 |
| 2000 | $1,808 | $18,320 |
Find assessor info on the county website
Neighborhood: Westgate
Nearby homes
- $842,0004 bd3 ba2.9k sqft8390 W Harvard Dr, Lakewood, CO 80227Sold

- $775,0004 bd3 ba2.8k sqft8320 W Harvard Dr, Lakewood, CO 80227Sold

- $749,8004 bd4 ba2.3k sqft2562 S Brentwood Ct, Lakewood, CO 80227Off Market
- $707,2004 bd3 ba2.8k sqft2561 S Brentwood Ct, Lakewood, CO 80227Off Market
- $---- bd-- ba-- sqft2561 S Brentwood Ct, Denver, CO 80227Off Market
- $643,1004 bd3 ba2.2k sqft2539 S Brentwood St, Lakewood, CO 80227Off Market
- $760,3006 bd4 ba2.9k sqft8389 W Harvard Dr, Lakewood, CO 80227Off Market
- $683,5005 bd4 ba2k sqft2569 S Brentwood St, Lakewood, CO 80227Off Market
Nearby schools
GreatSchools rating
- 2/10Westgate Elementary SchoolGrades: PK-5Distance: 0.2 mi
- 6/10Carmody Middle SchoolGrades: 6-8Distance: 1.1 mi
- 6/10Bear Creek High SchoolGrades: 9-12Distance: 1.3 mi
Schools provided by the listing agent
- Elementary: Westgate
- Middle: Carmody
- High: Bear Creek
- District: Jefferson County R-1
Source: REcolorado as distributed by MLS GRID. This data may not be complete. We recommend contacting the local school district to confirm school assignments for this home.
Get a cash offer in 3 minutes
Find out how much your home could sell for in as little as 3 minutes with a no-obligation cash offer.
Estimated market value
$851,400
Get a cash offer in 3 minutes
Find out how much your home could sell for in as little as 3 minutes with a no-obligation cash offer.
Estimated market value
$851,400
- Colorado
- Jefferson County
- Lakewood
- 80227
- Westgate
- 8380 W Harvard Drive
