Skip main navigation
Sold for $842,000
  • $842,000

    8390 W Harvard Drive, Lakewood, CO 80227

    4beds
    2,958sqft
    Single Family Residence
    Built in 1968
    10,018 Square Feet Lot
    $-- Zestimate®
    $285/sqft
    $3,563 Estimated rent

    Home value

    Not available

    Estimated sales range

    Not available

    $3,563/mo

    Zestimate® history
    Loading
    Loading...

    Owner options

    List your home for rent

    $3,563/mo

    Rent Zestimate®

    Find your next renter with Zillow Rental Manager. Plus, with online applications, you can quickly screen prospective tenants – for free.

    Learn more

    $3,563/mo

    Rent Zestimate®

    Refinance and save

    $4,922/mo

    Est. payment

    Refinancing to a lower rate could help reduce your monthly payments and save thousands over the life of the loan.

    See today's rates

    $4,922/mo

    Est. payment

    Explore your selling options

    Work with a Zillow partner agent

    Leverage their expertise and Zillow's premium Showcase listings to get your home seen by more buyers.

    Get started

    List with your own agent

    Get your home in front of millions of buyers by listing it on Zillow.

    Learn how to do it

    Sell it yourself

    Take full control of how buyers see your home on Zillow by listing For Sale by Owner (FSBO).

    List your home

    What's special

    Fully fenced yardBuilt-in gas fire pitFinished basementTrue backyard retreatOversized drivewayExtensive custom cabinetryLarge shed
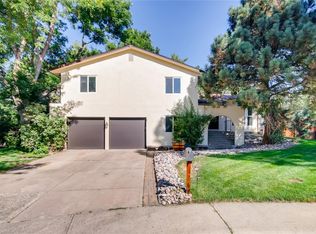
    Step into elevated Colorado living in this beautifully upgraded home, perfectly designed for comfort and entertaining. Ideally located near Bear Creek Trail and Bear Creek Lake Park, with easy access to Denver, Littleton, Golden, and Red Rocks Park and Amphitheatre. Light-filled open floor plan featuring refinished wood flooring, designer lighting, crown molding, and unique skylights throughout. The updated kitchen includes slab granite countertops and stainless-steel appliances, while remodeled bathrooms add a fresh, modern feel. The finished basement offers a spacious media area with extensive custom cabinetry. Enjoy a true backyard retreat, professionally landscaped with ambient lighting, outdoor sound system, covered patio with roll-down sunshade, built-in gas fire pit, gas grill, Wi-Fi-enabled sauna, underground sprinklers, and multiple entertaining spaces surrounded by mature trees. Fully fenced yard with large shed and oversized driveway. Additional highlights include a private primary suite deck with mountain views, wood-burning fireplace, whole house fan, fiber internet, and a dedicated gear room. Steps to trails, parks, and playgrounds—this move-in ready home offers the perfect blend of location, lifestyle, and thoughtful upgrades.

    Zillow last checked:

    Listing updated:

    Listed by:

    Cheryl L McCleerey 303-519-0300 tcmccleerey@msn.com,

    Resident Realty South Metro

    Bought with:

    Dina Piterniece, 100054140

    Compass - Denver

    Source: REcolorado as distributed by MLS GRID,MLS#: 9209581MLS Logo

    Facts & features

    Interior

    Bedrooms & bathrooms
    • Bedrooms: 4
    • Bathrooms: 3
    • Full bathrooms: 1
    • 3/4 bathrooms: 2
    Bedroom
    • Description: Ensuite With Wood Floors With French Doors Leading To Trex Deck With Wrought Iron Railing
    • Level: Upper
    Bedroom
    • Description: Bedroom # 2wood Floors And Updated Lighting
    • Level: Upper
    Bedroom
    • Description: Bedroom #3 Wood Floors And Updated Lighting
    • Level: Upper
    Bedroom
    • Description: Bedroom #4 Perfect For Guest Bedroom Or Study
    • Level: Lower
    Bathroom
    • Description: Remodeled Primary Bath With Laundry Chute And Designer Colors
    • Features: Primary Suite
    • Level: Upper
    Bathroom
    • Description: Updated Secondary Bath With Skylight, Laundry Shoot And Beautiful Finishes
    • Level: Upper
    Bathroom
    • Description: Tile Floors And Updated Colors
    • Level: Lower
    Bonus room
    • Description: Large Finished Media, Second Family Room And Workout Area With A Surplus Of Custom Cabinets Provide For Tons Of Private Storage
    • Level: Basement
    Dining room
    • Description: Gorgeous Wood Floor, Crown Molding,Large Picture Window
    • Level: Main
    Family room
    • Description: Volume Ceiling, Open To Kitchen And Dining, Wood Burning Moss Rock Fireplace, New Lvp Flooring
    • Level: Lower
    Kitchen
    • Description: Granite Counters, Stainless Steel Appliances, New Lighting
    • Level: Main
    Laundry
    • Description: Laundry Room With Washer And Dryer Included
    • Level: Lower
    Living room
    • Description: Gorgeous Wood Floor, Crown Molding,Large Picture Window
    • Level: Main
    Heating
    • Forced Air
    Cooling
    • Attic Fan, Central Air
    Appliances
    • Included: Dishwasher, Disposal, Dryer, Gas Water Heater, Microwave, Refrigerator, Self Cleaning Oven, Washer
    Features
    • Ceiling Fan(s), Eat-in Kitchen, Five Piece Bath, Granite Counters, Sauna, Smoke Free
    • Flooring: Carpet, Tile, Wood
    • Windows: Bay Window(s), Window Treatments
    • Basement: Finished
    • Number of fireplaces: 1
    • Fireplace features: Family Room
    Interior area
    • Total structure area: 2,958
    • Total interior livable area: 2,958 sqft
    • Finished area above ground: 2,119
    • Finished area below ground: 0

    Property

    Parking
    • Total spaces: 3
    • Parking features: Concrete
    • Attached garage spaces: 2
    • Details: RV Spaces: 1
    Features
    • Levels: Multi/Split
    • Exterior features: Balcony, Dog Run, Fire Pit, Gas Valve, Private Yard
    Lot
    • Size: 10,018 Square Feet
    • Features: Sprinklers In Front, Sprinklers In Rear
    Details
    • Parcel number: 071125
    • Special conditions: Standard

    Construction

    Type & style
    • Home type: SingleFamily
    • Architectural style: Traditional
    • Property subtype: Single Family Residence
    Materials
    • Frame
    • Foundation: Slab
    • Roof: Composition
    Condition
    • Updated/Remodeled
    • Year built: 1968

    Utilities & green energy

    • Electric: 110V, 220 Volts
    • Sewer: Public Sewer
    • Water: Public
    • Utilities for property: Electricity Connected, Internet Access (Wired), Natural Gas Connected

    Community & HOA

    Community
    • Security: Carbon Monoxide Detector(s), Smoke Detector(s), Video Doorbell
    • Subdivision: West Gate
    HOA
    • Has HOA: No
    Location
    • Region: Lakewood

    Financial & listing details

    • Price per square foot: $285/sqft
    • Tax assessed value: $671,075
    • Annual tax amount: $4,167
    • Date on market: 4/30/2026
    • Listing terms: Cash,Conventional,FHA,VA Loan
    • Exclusions: Sellers Personal Property, Curtains & Rods, Wall Shelf In Nursery, Lawn Decor, Coat Hook In Entry, Hanging Rattan Lights In Lr And Bedrooms, Security Cameras And Patio String Lights.
    • Ownership: Individual
    • Electric utility on property: Yes
    • Road surface type: Paved

    Price history

    DateEventPrice
    5/29/2026Sold$842,000+1.8%$285/sqft
    Source: REcolorado as distributed by MLS GRID #9209581 Report a problem
    5/4/2026Pending sale$827,000$280/sqft
    Source: REcolorado as distributed by MLS GRID #9209581 Report a problem
    4/30/2026Listed for sale$827,000+54.3%$280/sqft
    Source: REcolorado as distributed by MLS GRID #9209581 Report a problem
    4/30/2018Sold$536,000+2.1%$181/sqft
    Source: Public Record Report a problem
    3/20/2018Pending sale$525,000$177/sqft
    Source: Colorado Home Realty #6841336 Report a problem
    3/16/2018Listed for sale$525,000+191.8%$177/sqft
    Source: Colorado Home Realty #6841336 Report a problem
    3/6/1995Sold$179,900$61/sqft
    Source: Public Record Report a problem

    Public tax history

    YearProperty taxesTax assessment
    2025$4,167 +0.7%$41,942 -4.8%
    2024$4,138 +17.8%$44,051
    2023$3,512 -1.2%$44,051 +20.9%
    2022$3,554 +12.3%$36,445 -2.8%
    2021$3,165 $37,493 +12%
    2020$3,165 +1.5%$33,487
    2019$3,119 +4.6%$33,487 +8.4%
    2018$2,981 $30,904
    2017$2,981 +13.8%$30,904 +8.2%
    2016$2,618 $28,549
    2015$2,618 +19.8%$28,549 +29.9%
    2014$2,185 +2.9%$21,970
    2013$2,123 +1.9%$21,970 +1.9%
    2012$2,083 -8.6%$21,556
    2011$2,279 +0.1%$21,556 -9.2%
    2010$2,277 -2.6%$23,730
    2009$2,338 +0.2%$23,730 -2.4%
    2008$2,334 +7.5%$24,320
    2007$2,171 +2.3%$24,320 +8.5%
    2006$2,122 -3.3%$22,410 -0.9%
    2005$2,194 +8.6%$22,620
    2004$2,020 +4.9%$22,620
    2003$1,925 +1.5%$22,620 +6.3%
    2002$1,897 +3.6%$21,270 +13.6%
    2001$1,831 -0.9%$18,720
    2000$1,848 $18,720
    Find assessor info on the county website

    Neighborhood: Westgate

    Nearby schools

    GreatSchools rating
    Schools provided by the listing agent
    • Elementary: Westgate
    • Middle: Carmody
    • High: Bear Creek
    • District: Jefferson County R-1

    Source: REcolorado as distributed by MLS GRID. This data may not be complete. We recommend contacting the local school district to confirm school assignments for this home.

    Get pre-qualified for a loan
    At Zillow Home Loans, we can pre-qualify you in as little as 5 minutes with no impact to your credit score.

    An equal housing lender. NMLS #10287.