Skip main navigation
Sold for $630,000
  • $630,000

    8381 Bijou Creek Avenue, Littleton, CO 80125

    3beds
    2,168sqft
    Single Family Residence
    Built in 2021
    3,485 Square Feet Lot
    $590,200 Zestimate®
    $291/sqft
    $3,322 Estimated rent

    Home value

    $590,200

    $561,000 - $620,000

    $3,322/mo

    Zestimate® history
    Loading
    Loading...

    Owner options

    List your home for rent

    $3,322/mo

    Rent Zestimate®

    Find your next renter with Zillow Rental Manager. Plus, with online applications, you can quickly screen prospective tenants – for free.

    Learn more

    $3,322/mo

    Rent Zestimate®

    Refinance and save

    $3,898/mo

    Est. payment

    Refinancing to a lower rate could help reduce your monthly payments and save thousands over the life of the loan.

    See today's rates

    $3,898/mo

    Est. payment

    Explore your selling options

    Work with a Zillow partner agent

    Leverage their expertise and Zillow's premium Showcase listings to get your home seen by more buyers.

    Get started

    List with your own agent

    Get your home in front of millions of buyers by listing it on Zillow.

    Learn how to do it

    Sell it yourself

    Take full control of how buyers see your home on Zillow by listing For Sale by Owner (FSBO).

    List your home

    What's special

    Mountain viewsToy areaSterling ranchMajor roadsFamily roomPrimary suiteDrought resistant vegetation
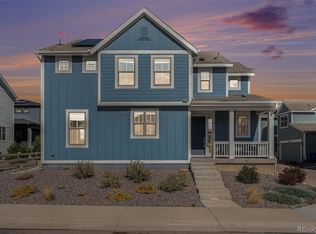
    Welcome to this stunning nearly new 2 story home in the highly sought after community of Sterling Ranch. Why wait for a new home to be completed when you could move in today! This barely lived in home features LVP flooring throughout the main floor, stainless steel appliances including a gas stove, granite counter tops and beautiful cabinets. Window coverings and appliances are included, including a washer and dryer. You won’t get that in a new build. Venture up to the upper level where you will find a large loft space that makes a great flex space. Think home office, family room, gaming/toy area. This space could also be converted into a 4th bedroom. The primary suite is light and bright with mountain views, an ensuite bath with large shower, dual sinks and a walk-in closet. Laundry day is so much easier with the upper level laundry room conveniently located between the bedrooms. Sterling Ranch is a vibrant community located between Chatfield and Roxborough State Parks with great amenities and easy access to Lockhead Martin, restaurants, shopping, major roads and highways. If an outdoor lifestyle is something you are looking for, you have found the right location with all of the parks and trails. Also every home closed in Sterling Ranch receives an annual state parks pass for access to the 41 Colorado State Parks. Looking for a home where you can lock and leave and not worry about yard maintenance, this home is it, with the xeriscape and drip system for the drought resistant vegetation. Come see this wonderful gem today!

    Zillow last checked:

    Listing updated:

    Listed by:

    Andrea Erpelding 303-564-9539 ANDIERPELDING@REMAX.NET,

    RE/MAX Professionals,

    JIM ERPELDING 303-916-6677,

    RE/MAX Professionals

    Bought with:

    Ben Smith, 100090306

    Compass - Denver

    Source: REcolorado as distributed by MLS GRID,MLS#: 6818130MLS Logo

    Facts & features

    Interior

    Bedrooms & bathrooms
    • Bedrooms: 3
    • Bathrooms: 3
    • Full bathrooms: 1
    • 3/4 bathrooms: 1
    • 1/2 bathrooms: 1
    • Main level bathrooms: 1
    Primary bedroom
    • Level: Upper
    • Area: 240 Square Feet
    • Dimensions: 16 x 15
    Bedroom
    • Level: Upper
    • Area: 110 Square Feet
    • Dimensions: 11 x 10
    Bedroom
    • Level: Upper
    • Area: 121 Square Feet
    • Dimensions: 11 x 11
    Primary bathroom
    • Level: Upper
    • Area: 117 Square Feet
    • Dimensions: 13 x 9
    Bathroom
    • Level: Main
    • Area: 25 Square Feet
    • Dimensions: 5 x 5
    Bathroom
    • Level: Upper
    • Area: 55 Square Feet
    • Dimensions: 11 x 5
    Dining room
    • Level: Main
    • Area: 192 Square Feet
    • Dimensions: 12 x 16
    Kitchen
    • Level: Main
    • Area: 128 Square Feet
    • Dimensions: 8 x 16
    Laundry
    • Level: Upper
    • Area: 66 Square Feet
    • Dimensions: 11 x 6
    Living room
    • Level: Main
    • Area: 270 Square Feet
    • Dimensions: 18 x 15
    Loft
    • Level: Upper
    • Area: 345 Square Feet
    • Dimensions: 23 x 15
    Heating
    • Forced Air, Natural Gas
    Cooling
    • Central Air
    Appliances
    • Included: Dishwasher, Disposal, Dryer, Freezer, Gas Water Heater, Microwave, Oven, Refrigerator, Washer
    • Laundry: In Unit
    Features
    • Granite Counters, Kitchen Island, Open Floorplan, Pantry, Primary Suite, Smoke Free, Walk-In Closet(s)
    • Flooring: Laminate
    • Windows: Double Pane Windows, Window Coverings
    • Has basement: No
    • Common walls with other units/homes: No Common Walls
    Interior area
    • Total structure area: 2,168
    • Total interior livable area: 2,168 sqft
    • Finished area above ground: 2,168

    Property

    Parking
    • Total spaces: 2
    • Parking features: Garage - Attached
    • Attached garage spaces: 2
    Features
    • Levels: Two
    • Stories: 2
    • Patio & porch: Covered, Front Porch, Patio
    • Has view: Yes
    • View description: Mountain(s)
    Lot
    • Size: 3,485 Square Feet
    • Features: Landscaped, Near Public Transit
    • Residential vegetation: Xeriscaping
    Details
    • Parcel number: R0604679
    • Special conditions: Standard

    Construction

    Type & style
    • Home type: SingleFamily
    • Architectural style: Contemporary
    • Property subtype: Single Family Residence
    Materials
    • Rock, Wood Siding
    • Foundation: Slab
    • Roof: Composition
    Condition
    • Year built: 2021

    Utilities & green energy

    • Sewer: Public Sewer
    • Water: Public
    • Utilities for property: Electricity Connected, Internet Access (Wired), Natural Gas Connected

    Community & HOA

    Community
    • Security: Carbon Monoxide Detector(s), Smoke Detector(s)
    • Subdivision: Sterling Ranch
    HOA
    • Has HOA: Yes
    • Amenities included: Clubhouse, Fitness Center, Park, Playground, Pool, Trail(s)
    • Services included: Road Maintenance, Sewer, Trash, Water
    • HOA fee: $180 monthly
    • HOA name: Sterling Ranch
    • HOA phone: 303-882-7603
    Location
    • Region: Littleton

    Financial & listing details

    • Price per square foot: $291/sqft
    • Tax assessed value: $618,745
    • Annual tax amount: $7,466
    • Date on market: 1/25/2024
    • Listing terms: Cash,Conventional,FHA,VA Loan
    • Exclusions: None
    • Ownership: Individual
    • Electric utility on property: Yes
    • Road surface type: Alley Paved

    Price history

    DateEventPrice
    2/27/2024Sold$630,000-1.6%$291/sqft
    Source: REcolorado as distributed by MLS GRID #6818130 Report a problem
    2/7/2024Pending sale$640,000$295/sqft
    Source: REcolorado as distributed by MLS GRID #6818130 Report a problem
    1/25/2024Listed for sale$640,000+3.2%$295/sqft
    Source: REcolorado as distributed by MLS GRID #6818130 Report a problem
    3/2/2023Listing removed--
    Source: Zillow Rentals Report a problem
    2/23/2023Price change$2,900-3.3%$1/sqft
    Source: Zillow Rentals Report a problem
    2/7/2023Listed for rent$3,000-11.8%$1/sqft
    Source: Zillow Rentals Report a problem
    1/11/2023Listing removed--
    Source: RE/MAX International Report a problem
    1/5/2023Price change$620,000-3.1%$286/sqft
    Source: RE/MAX International #975287 Report a problem
    1/5/2023Listing removed--
    Source: Zillow Rentals Report a problem
    12/8/2022Listed for rent$3,400$2/sqft
    Source: Zillow Rentals Report a problem
    9/13/2022Listed for sale$640,000+6.7%$295/sqft
    Source: IRES as distributed by MLS GRID #975287 Report a problem
    8/30/2021Sold$600,000$277/sqft
    Source: Public Record Report a problem
    8/3/2021Pending sale$600,000$277/sqft
    Source: Lennar Homes #9057355 Report a problem
    7/28/2021Price change$600,000-0.3%$277/sqft
    Source: Lennar Homes #9057355 Report a problem
    7/10/2021Price change$601,600-0.2%$277/sqft
    Source: Lennar Homes #9057355 Report a problem
    7/8/2021Listed for sale$602,600$278/sqft
    Source: Lennar Homes Report a problem

    Public tax history

    YearProperty taxesTax assessment
    2025$7,114 -0.5%$38,670 -11.1%
    2024$7,148 +34.2%$43,520 -1%
    2023$5,325 +100.2%$43,950 +41.6%
    2022$2,661 $31,040 +98.6%
    2021-- $15,630 +29.9%
    2020$2,052 $12,030
    2019-- --
    Find assessor info on the county website

    Neighborhood: 80124

    Nearby schools

    GreatSchools rating
    Schools provided by the listing agent
    • Elementary: Coyote Creek
    • Middle: Ranch View
    • High: Thunderridge
    • District: Douglas RE-1

    Source: REcolorado as distributed by MLS GRID. This data may not be complete. We recommend contacting the local school district to confirm school assignments for this home.

    Get a cash offer in 3 minutes
    Find out how much your home could sell for in as little as 3 minutes with a no-obligation cash offer.
    Estimated market value
    $590,200
    Get a cash offer in 3 minutes
    Find out how much your home could sell for in as little as 3 minutes with a no-obligation cash offer.
    Estimated market value
    $590,200