Skip main navigation
Sold for $555,000
  • $555,000

    8387 Bijou Creek Avenue, Littleton, CO 80125

    3beds
    2,031sqft
    Single Family Residence
    Built in 2021
    3,485 Square Feet Lot
    $552,500 Zestimate®
    $273/sqft
    $3,303 Estimated rent

    Home value

    $552,500

    $525,000 - $580,000

    $3,303/mo

    Zestimate® history
    Loading
    Loading...

    Owner options

    List your home for rent

    $3,303/mo

    Rent Zestimate®

    Find your next renter with Zillow Rental Manager. Plus, with online applications, you can quickly screen prospective tenants – for free.

    Learn more

    $3,303/mo

    Rent Zestimate®

    Refinance and save

    $3,304/mo

    Est. payment

    Refinancing to a lower rate could help reduce your monthly payments and save thousands over the life of the loan.

    See today's rates

    $3,304/mo

    Est. payment

    Explore your selling options

    Work with a Zillow partner agent

    Leverage their expertise and Zillow's premium Showcase listings to get your home seen by more buyers.

    Get started

    List with your own agent

    Get your home in front of millions of buyers by listing it on Zillow.

    Learn how to do it

    Sell it yourself

    Take full control of how buyers see your home on Zillow by listing For Sale by Owner (FSBO).

    List your home

    What's special

    Private deckGreat front porchGas rangeJack and jill bathroomStainless steel appliancesGranite countertopsGlass tile backsplash
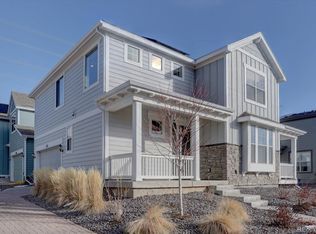
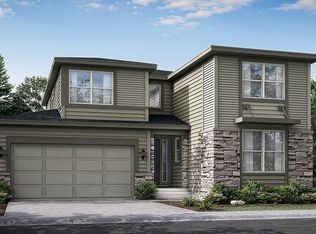
    Low Maintenance Living - Just lock up and go! This beautiful 2 story model features 3 beds, 2.5 baths, kitchen, great room, 2 car garage and more. Beautiful upgrades and finishes. Covered outdoor living space and a great front porch add to the charm of this home. Enjoy the warmth of the sun during an afternoon happy hour spent on your private deck. This home is complete with the entire smart home package and fiber internet wonderful for working from home!! Plus, 220v outlet in the garage! The Ember model features a stunning open floor plan with luxury vinyl plank flooring throughout the main floor, high ceilings, gourmet kitchen, covered deck with composite deck material. Spacious great room flows through to the dining room and kitchen. The kitchen of your dreams come to life!!! Granite countertops, kitchen island, glass tile backsplash, stainless steel appliances, GAS range, black shaker cabinetry, pendant lighting, pantry, and seating at the island. Upstairs laundry, washer and dryer included! Lovely landing with lots of closet storage! Primary suite with spacious walk-in closet and spa like extended walk-in shower with built-in bench! PLUS, separate vanities with incredible counter space and extra cabinet storage! Two additional bedrooms with a Jack and Jill bathroom on the second floor. BRAND NEW CARPET AND PAINT throughout! MOVE IN READY! Luxurious community amenities to enjoy throughout the year! Incredible sunsets! Trail system, bike to Chatfield Lake, Waterton Canyon, Roxborough State Park, Red Rocks Park and Amphitheater! Parks surrounding the community! Pickle ball courts! AWESOME Rec center with gym and pool!

    Zillow last checked:

    Listing updated:

    Listed by:

    Jennifer Davidson 303-809-8673 jenniferdavidson@remax.net,

    RE/MAX Synergy

    Bought with:

    Niels Oomkes, 100069961

    Corcoran Perry & Co.

    Source: REcolorado as distributed by MLS GRID,MLS#: 5636505MLS Logo

    Facts & features

    Interior

    Bedrooms & bathrooms
    • Bedrooms: 3
    • Bathrooms: 3
    • Full bathrooms: 2
    • 1/2 bathrooms: 1
    • Main level bathrooms: 1
    Bedroom
    • Level: Upper
    Bedroom
    • Level: Upper
    Bedroom
    • Level: Upper
    Bathroom
    • Level: Main
    Bathroom
    • Features: Primary Suite
    • Level: Upper
    Bathroom
    • Level: Upper
    Dining room
    • Level: Main
    Great room
    • Level: Main
    Kitchen
    • Level: Main
    Laundry
    • Level: Upper
    Heating
    • Forced Air, Solar
    Cooling
    • Air Conditioning-Room
    Appliances
    • Included: Dishwasher, Disposal, Dryer, Microwave, Range Hood, Self Cleaning Oven, Washer
    • Laundry: In Unit
    Features
    • Ceiling Fan(s), Eat-in Kitchen, Five Piece Bath, Granite Counters, High Ceilings, Kitchen Island, Open Floorplan, Pantry, Primary Suite, Smoke Free
    • Flooring: Carpet, Laminate
    • Windows: Double Pane Windows, Window Coverings
    • Has basement: No
    • Common walls with other units/homes: No Common Walls,No One Above,No One Below
    Interior area
    • Total structure area: 2,031
    • Total interior livable area: 2,031 sqft
    • Finished area above ground: 2,031

    Property

    Parking
    • Total spaces: 2
    • Parking features: Garage - Attached
    • Attached garage spaces: 2
    Features
    • Levels: Two
    • Stories: 2
    • Entry location: Ground
    • Patio & porch: Covered, Deck, Front Porch
    • Exterior features: Dog Run, Rain Gutters
    Lot
    • Size: 3,485 Square Feet
    • Features: Landscaped
    Details
    • Parcel number: R0604676
    • Special conditions: Standard

    Construction

    Type & style
    • Home type: SingleFamily
    • Architectural style: Traditional
    • Property subtype: Single Family Residence
    Materials
    • Frame, Wood Siding
    • Roof: Composition
    Condition
    • Year built: 2021
    Details
    • Builder name: Lennar

    Utilities & green energy

    • Sewer: Public Sewer
    • Water: Public
    • Utilities for property: Cable Available, Internet Access (Wired), Phone Available

    Community & HOA

    Community
    • Security: Smoke Detector(s)
    • Subdivision: Sterling Ranch
    HOA
    • Has HOA: Yes
    • Amenities included: Clubhouse, Fitness Center, Park, Playground, Pool, Spa/Hot Tub, Tennis Court(s), Trail(s)
    • Services included: Maintenance Grounds, Recycling, Snow Removal, Trash, Water
    • HOA name: Sterling Ranch CAB
    • HOA phone: 720-661-9674
    Location
    • Region: Littleton

    Financial & listing details

    • Price per square foot: $273/sqft
    • Tax assessed value: $609,985
    • Annual tax amount: $6,519
    • Date on market: 10/6/2025
    • Listing terms: Cash,Conventional,FHA,VA Loan
    • Exclusions: None
    • Ownership: Individual
    • Electric utility on property: Yes
    • Road surface type: Paved

    Price history

    DateEventPrice
    2/20/2026Sold$555,000-3.5%$273/sqft
    Source: REcolorado as distributed by MLS GRID #5636505 Report a problem
    1/24/2026Pending sale$574,900$283/sqft
    Source: REcolorado as distributed by MLS GRID #5636505 Report a problem
    1/5/2026Price change$574,900-0.9%$283/sqft
    Source: REcolorado as distributed by MLS GRID #5636505 Report a problem
    11/17/2025Price change$580,000-1.7%$286/sqft
    Source: REcolorado as distributed by MLS GRID #5636505 Report a problem
    10/6/2025Listed for sale$590,000+13.2%$290/sqft
    Source: REcolorado as distributed by MLS GRID #5636505 Report a problem
    9/13/2024Listing removed$3,095$2/sqft
    Source: Zillow Rentals Report a problem
    7/30/2024Price change$3,095-3.1%$2/sqft
    Source: Zillow Rentals Report a problem
    7/19/2024Price change$3,195-3%$2/sqft
    Source: Zillow Rentals Report a problem
    7/4/2024Listed for rent$3,295+10%$2/sqft
    Source: Zillow Rentals Report a problem
    10/25/2023Listing removed--
    Source: Zillow Rentals Report a problem
    10/14/2023Price change$2,995-3.2%$1/sqft
    Source: Zillow Rentals Report a problem
    9/21/2023Price change$3,095-3.1%$2/sqft
    Source: Zillow Rentals Report a problem
    8/17/2023Listed for rent$3,195+3.2%$2/sqft
    Source: Zillow Rentals Report a problem
    12/21/2022Listing removed--
    Source: Zillow Rentals Report a problem
    12/14/2022Listed for rent$3,095$2/sqft
    Source: Zillow Rentals Report a problem
    11/4/2021Sold$521,000-24.8%$257/sqft
    Source: Public Record Report a problem
    12/21/2018Sold$693,050$341/sqft
    Source: Public Record Report a problem

    Public tax history

    YearProperty taxesTax assessment
    2025$6,519 -0.5%$38,130 -5.1%
    2024$6,550 +25.1%$40,200 -1%
    2023$5,236 +96.8%$40,590 +33%
    2022$2,661 $30,520 +95.3%
    2021-- $15,630 +29.9%
    2020$2,052 $12,030
    2019-- --
    Find assessor info on the county website

    Neighborhood: 80125

    Nearby schools

    GreatSchools rating
    Schools provided by the listing agent
    • Elementary: Coyote Creek
    • Middle: Ranch View
    • High: Thunderridge
    • District: Douglas RE-1

    Source: REcolorado as distributed by MLS GRID. This data may not be complete. We recommend contacting the local school district to confirm school assignments for this home.

    Get a cash offer in 3 minutes
    Find out how much your home could sell for in as little as 3 minutes with a no-obligation cash offer.
    Estimated market value
    $552,500
    Get a cash offer in 3 minutes
    Find out how much your home could sell for in as little as 3 minutes with a no-obligation cash offer.
    Estimated market value
    $552,500