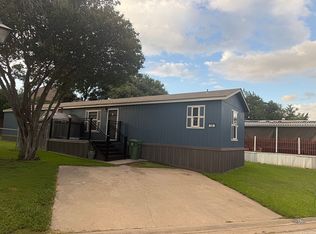
Welcome to The Village Cooperative of Century Hills, an exceptional 62+ active adult community. Designed for those who value independence, convenience, and a social lifestyle, this community provides a secure, carefree environment with outstanding amenities and opportunities to connect. This desirable Oakwood floor plan features 1 spacious bedroom, 2 full bathrooms, and a versatile den that can easily serve as a guest room, home office, hobby room, or formal dining space. The beautiful primary suite offers a peaceful retreat with a private ensuite bathroom and a spacious walk-in closet. Thoughtfully designed for comfortable living, the home showcases crown molding, decorative lighting fixtures, ceiling fans, generous storage, and a spacious laundry room. The inviting kitchen is beautifully appointed with granite countertops, stainless steel appliances, a decorative backsplash, and abundant cabinetry. All appliances convey, including the refrigerator, washer, and dryer, making this home truly move-in ready. Relax on the beautiful covered balcony, the perfect place to enjoy your morning coffee or unwind in the evening. Ideally located within the building, this unit is just steps from the elevator and fitness center. The secure, temperature-controlled underground garage includes a dedicated parking space and access to a car-washing bay. Residents enjoy an impressive array of amenities, including a club room, gathering space with full kitchen, fitness center, workshop room, guest suite, and secure building access. Through the cooperative model, residents purchase an equity share in the community, combining the advantages of ownership with a lock-and-leave lifestyle. Monthly fees cover many operating expenses including water, sewer, trash removal, and common area upkeep. As an added benefit, the equity share has the potential to increase in value over time, providing both lifestyle and financial advantages.
For sale
$169,900
8381 Davis Blvd Unit 202, North Richland Hills, TX 76182
1beds
1,233sqft
Condominium
Built in 2023
-- sqft lot
$166,300 Zestimate®
$138/sqft
$1,896/mo HOA
What's special
Beautiful covered balconyStainless steel appliancesCeiling fansSpacious bedroomGranite countertopsInviting kitchenSpacious walk-in closet
- 41 days
- 779
- 22
Zillow last checked:
Listing updated:
Listed by:
Kara Heidenreich 0753263 817-329-9005,
Coldwell Banker Realty 817-329-9005
Source: NTREIS,MLS#: 21332124
Facts & features
Interior
Bedrooms & bathrooms
- Bedrooms: 1
- Bathrooms: 2
- Full bathrooms: 2
Primary bedroom
- Features: Ceiling Fan(s), En Suite Bathroom, Walk-In Closet(s)
- Level: First
- Dimensions: 15 x 13
Primary bathroom
- Features: Built-in Features, En Suite Bathroom, Granite Counters
- Level: First
- Dimensions: 12 x 6
Den
- Level: First
- Dimensions: 10 x 12
Other
- Features: Built-in Features, Granite Counters
- Level: First
- Dimensions: 10 x 5
Kitchen
- Features: Built-in Features, Granite Counters, Kitchen Island
- Level: First
- Dimensions: 11 x 11
Laundry
- Level: First
- Dimensions: 11 x 7
Living room
- Features: Ceiling Fan(s)
- Level: First
- Dimensions: 17 x 16
Heating
- Central, Electric
Cooling
- Central Air, Ceiling Fan(s), Electric
Appliances
- Included: Dryer, Dishwasher, Electric Range, Disposal, Microwave, Refrigerator, Washer
- Laundry: Washer Hookup, Electric Dryer Hookup, Laundry in Utility Room
Features
- Decorative/Designer Lighting Fixtures, Elevator, Granite Counters, High Speed Internet, Kitchen Island, Open Floorplan, Cable TV, Walk-In Closet(s)
- Flooring: Carpet, Combination, Luxury Vinyl Plank
- Windows: Window Coverings
- Has basement: No
- Has fireplace: No
Interior area
- Total interior livable area: 1,233 sqft
Video & virtual tour
Property
Parking
- Total spaces: 1
- Parking features: Additional Parking, Assigned, Basement, Covered, Garage, Garage Door Opener, Storage, Workshop in Garage
- Attached garage spaces: 1
Accessibility
- Accessibility features: ADA Compliant, Accessible Full Bath, Accessible Bedroom, Accessible Elevator Installed, Accessible Approach with Ramp, Accessible Doors, Accessible Entrance, Accessible Hallway(s)
Features
- Levels: One
- Stories: 1
- Patio & porch: Patio, Covered
- Exterior features: Fire Pit, Garden, Gas Grill, Outdoor Grill, Outdoor Living Area, Rain Gutters
- Pool features: None
Lot
- Size: 1,219 Square Feet
- Features: Landscaped, Sprinkler System, Few Trees
Details
- Parcel number: 43100107
Construction
Type & style
- Home type: Condo
- Property subtype: Condominium
- Attached to another structure: Yes
Materials
- Roof: Composition
Condition
- Year built: 2023
Utilities & green energy
- Sewer: Public Sewer
- Water: Public
- Utilities for property: Sewer Available, Water Available, Cable Available
Community & HOA
Community
- Features: Clubhouse, Elevator, Fitness Center, Community Mailbox
- Security: Security System, Carbon Monoxide Detector(s), Fire Alarm, Fire Sprinkler System, Key Card Entry, Smoke Detector(s)
- Senior community: Yes
- Subdivision: Village Cooperative Of Century Hills
HOA
- Has HOA: Yes
- Amenities included: Maintenance Front Yard
- Services included: All Facilities, Association Management, Insurance, Maintenance Grounds, Maintenance Structure, Pest Control, Sewer, Security, Trash, Water
- HOA fee: $1,896 monthly
- HOA name: Paramark
- HOA phone: 817-770-0200
Location
- Region: North Richland Hills
Financial & listing details
- Price per square foot: $138/sqft
- Tax assessed value: $161,751
- Annual tax amount: $3,310
- Date on market: 7/18/2026
- Listing terms: See Agent
- Exclusions: No Exclusions
Estimated market value
$166,300
$158,000 - $175,000
$2,433/mo
Price history
| Date | Event | Price |
|---|---|---|
| 7/18/2026 | Listed for sale | $169,900$138/sqft |
Source: NTREIS #21332124 Report a problem | ||
Public tax history
| Year | Property taxes | Tax assessment |
|---|---|---|
| 2025 | $864 -68.2% | $161,751 -43.3% |
| 2024 | $2,717 | $285,084 |
Find assessor info on the county website
Monthly payment
Est. payment
Payment breakdown
Explore the cost of this home by adjusting the details. Changes won't be saved.Climate risks
Neighborhood: 76182
Nearby schools
Schools provided by the listing agent
- Elementary: Liberty
- Middle: Keller,Bear Creek
- High: Keller
- District: Keller ISD
Source: NTREIS. This data may not be complete. We recommend contacting the local school district to confirm school assignments for this home.
- $1-- bd-- ba-- sqft8381 Davis Blvd, North Richland Hills, TX 76182Off Market
- $459,300-- bd-- ba1.7k sqft8381 Davis Blvd UNIT 101, North Richland Hills, TX 76182Off Market
- $350,500-- bd-- ba1.2k sqft8381 Davis Blvd UNIT 102, North Richland Hills, TX 76182Off Market
- $394,600-- bd-- ba1.4k sqft8381 Davis Blvd UNIT 103, North Richland Hills, TX 76182Off Market
Similar homes
- $189,0002 bd1 ba1.2k sqft8381 Davis Blvd Unit 306, North Richland Hills, TX 76182For Sale
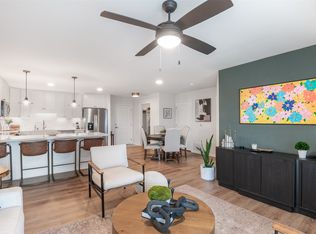 MLS ID #21280866, Shelly Watson. NTREIS
 - $179,0003 bd2 ba1.2k sqft4824 Grove St, North Richland Hills, TX 76180For Sale
 MLS ID #21324609, Aaron Kinn. NTREIS
 - $179,9003 bd1 ba950 sqft540 Harrison Ln, Hurst, TX 76053For Sale
 MLS ID #21368456, Marilu Cooksy. NTREIS
 - $95,9003 bd2 ba1.1k sqft7800 Mockingbird Ln Lot 24, North Richland Hills, TX 76180For Sale By Owner