*PROMOTION* Don't look any further- your NEW home awaits. This 4 Bedroom, 3.5 Bath Townhouse is in the Owings Mills, Greenspring Overlook community of Baltimore County. Landscaped front exterior welcomes you as you enter the home's open floor plan with gleaming Hardwood Floors in the Living Room, Dining Area and Kitchen. Large Seated Island with Stainless Steel Appliances: Refrigerator, Stove, Dishwasher, Microwave. Lots of counter space and plenty of Natural Light is available with the Bay Windows and Patio Doors. Coat Closet and Powder Room complete the main level. Upper Level offers a luxurious Primary Bedroom Suite with closet, walk-in closet and private Bath- Soaking tub, Shower, Dual Sink Vanity and Flush. 2 Additional Bedrooms with a Full Bath and Hall Linen Closet completes this carpeted level of the home. Lower-Level boasts Laminate Floors and continues to offer additional living space with a Family Room, 4th Bedroom with walk in closet, and another Full Bath-Shower Only. Utility Room and Laundry Room also feature a Front Load Washer and Dryer for Tenant use and convenience. Patio Door leads to the Privacy Fenced Rear Yard with Brick Patio area. Ceiling Fans. Central Air. Sewer Utility included in the rent. Parking is readily available in the community. Security Deposit required. Application Fee applies. Contact our office for more information or to schedule an appointment to see your new home. Email inquiries to our office staff. Visit our website for additional information on this property and any of the other listings available. You can also follow us on social media. If you are interested in this property or any of our other listings, please apply online through our website.
Townhouse for rent
Special offer
$3,000/moFees may apply
8381 Township Dr, # 8381, Owings Mills, MD 21117
4beds
2,668sqft
Price may not include required fees and charges. Price shown reflects the lease term provided. Learn more|
Townhouse
Available now
No pets
Air conditioner, central air
In unit laundry
Central, forced air
What's special
Large seated islandWalk-in closetBrick patio areaPowder roomCoat closetCentral airPlenty of natural light
- 24 days |
- -- |
- -- |
Zillow last checked:
Listing updated:
Travel times

Let’s turn your rent into credit progress
Build credit history with every on-time payment and get credit for the payment you’re already making.
Facts & features
Interior
Bedrooms & bathrooms
- Bedrooms: 4
- Bathrooms: 4
- Full bathrooms: 3
- 1/2 bathrooms: 1
Heating
- Central, Forced Air
Cooling
- Air Conditioner, Central Air
Appliances
- Included: Dishwasher, Dryer, Microwave Oven, Oven, Refrigerator, Washer
- Laundry: In Unit
Interior area
- Total interior livable area: 2,668 sqft
Property
Parking
- Details: Contact manager
Features
- Patio & porch: Patio
- Exterior features: Privacy Fenced Rear Yard
Construction
Type & style
- Home type: Townhouse
- Property subtype: Townhouse
Utilities & green energy
- Utilities for property: Sewage
Building
Management
- Pets allowed: No
Community & HOA
Location
- Region: Owings Mills
Financial & listing details
- Lease term: 1 Year
Nearby apartments for rent
Price history
| Date | Event | Price |
|---|---|---|
| 8/14/2026 | Price change | $3,000-9.1%$1/sqft |
Source: Zillow Rentals Report a problem | ||
| 7/23/2026 | Listed for rent | $3,300$1/sqft |
Source: Zillow Rentals Report a problem | ||
Neighborhood: 21117
Nearby schools
GreatSchools rating
- 4/10Woodholme Elementary SchoolGrades: PK-5Distance: 1.2 mi
- 3/10Northwest Academy of Health SciencesGrades: 6-8Distance: 2.6 mi
- 2/10Owings Mills High SchoolGrades: 9-12Distance: 2.2 mi
Similar homes for rent
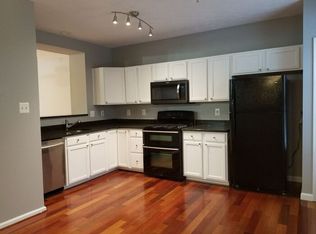
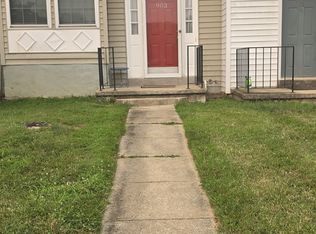

- Special offer! *PROMOTION* PRICE REDUCTION FOR IMMEDIATE OCCUPANCY.
SAVINGS$
SAVINGS$
SAVINGS$
FOR LEASE SEPTEMBER 1, 2026Expires August 31, 2026