Skip main navigation
Off market
  • Price Unknown

    8384 Antwerp Cir, Pt Charlotte, FL 33981

    3beds
    2,200sqft
    SingleFamily
    Built in 2004
    10,000 Square Feet Lot
    $-- Zestimate®
    $--/sqft
    $2,298 Estimated rent

    Home value

    Not available

    Estimated sales range

    Not available

    $2,298/mo

    Zestimate® history
    Loading
    Loading...

    Owner options

    List your home for rent

    $2,298/mo

    Rent Zestimate®

    Find your next renter with Zillow Rental Manager. Plus, with online applications, you can quickly screen prospective tenants – for free.

    Learn more

    $2,298/mo

    Rent Zestimate®

    Refinance and save

    Refinancing to a lower rate could help reduce your monthly payments and save thousands over the life of the loan.

    See today's rates

    Explore your selling options

    Work with a Zillow partner agent

    Leverage their expertise and Zillow's premium Showcase listings to get your home seen by more buyers.

    Get started

    List with your own agent

    Get your home in front of millions of buyers by listing it on Zillow.

    Learn how to do it

    Sell it yourself

    Take full control of how buyers see your home on Zillow by listing For Sale by Owner (FSBO).

    List your home

    What's special

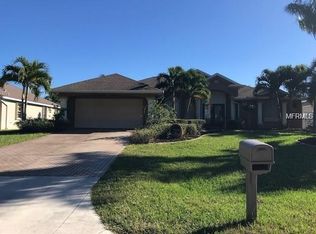
    Picturesque realtor-owned waterfront Gulf access home with concrete dock, boat lift, and seawall is located in Section 93 of South Gulf Cove. When you enter this home, you will be amazed at its model like condition and its attention to colors and detail. As you enter the home through the double front doors, the living room will immediately gain your attention with its brightness and stylish combination of colors. The living room boasts vaulted ceilings, 18” tile, 5” new baseboard, and glass sliders which bring in light and offer a beautiful view of the lanai, pool, and canal. The dining room has a tray ceiling and crown molding. The huge master bedroom has another sliding glass entrance to the lanai, new laminate, and high ceilings. The huge walk in closet also has new laminate. The master bath has a shower, garden tub, new granite, double vanity, and new cabinets. The chef will be pleased with the completely remodeled kitchen, which boasts new stainless steel appliances, all new cabinets, and a granite counter top. There is a breakfast area with 2 windows giving lanai views, and a tastefully etched glass door leading to the lanai. There is a huge separate family room with a built in entertainment center and electric fireplace. There are sliding glass doors leading to the lanai. All lanai entrances make this home a great place to entertain. The home has a split bedroom plan. Both bedrooms have high ceilings. The second bedroom and bedroom closet feature new laminate while the third bedroom features tile. The second bathroom has a granite vanity. The spacious paved lanai has a great covered area for dining and plenty of room for sunning around the pool. If you desire, you can walk down the concrete steps to the 40’ concrete dock with water, electric, and boat lift. From there, you can head to the Gulf and beyond. There was a new roof in 2022, new sprinkler pump and new pool pump in 2022, re screening and re painting of screen enclosure in 2022, new refrigerator and stove in 2022,and new a/c in 2021. The garage features concrete flooring painted with epoxy and mana bloc plumbing. The home has double pane windows with electric hurricane shutters. and slides for your protection. There is an alarm system with ADT. There is new 5” baseboard throughout the whole house. Seller will provide a one year home warranty at closing. Home to be sold “as is.”

    This property is not currently displayed as for sale or rent on Zillow. This may be different from what's on other websites or public sources.
    Facts & features

    Interior

    Bedrooms & bathrooms
    • Bedrooms: 3
    • Bathrooms: 2
    • Full bathrooms: 2
    Heating
    • Forced air, Heat pump, Electric
    Cooling
    • Refrigerator, Central, Other
    Appliances
    • Included: Dishwasher, Dryer, Microwave, Range / Oven, Refrigerator, Washer
    Features
    • Flooring: Tile, Laminate
    • Basement: Unfinished
    • Has fireplace: Yes
    • Furnished: Yes
    Interior area
    • Total interior livable area: 2,200 sqft

    Property

    Parking
    • Parking features: Garage - Attached, On-street
    Features
    • Exterior features: Shingle, Stucco, Brick
    • Has view: Yes
    • View description: Water
    • Has water view: Yes
    • Water view: Water
    Lot
    • Size: 10,000 Square Feet

    Construction

    Type & style
    • Home type: SingleFamily
    Materials
    • Roof: Shake / Shingle
    Condition
    • Year built: 2004

    Community & HOA

    Location
    • Region: Pt Charlotte

    Price history

    DateEventPrice
    3/24/2021Listing removed--
    Source: Owner Report a problem
    5/2/2019Listing removed$2,800$1/sqft
    Source: Owner Report a problem
    4/1/2019Listed for rent$2,800$1/sqft
    Source: Owner Report a problem

    Public tax history

    Tax history is unavailable.

    Neighborhood: 33981

    Nearby schools

    GreatSchools rating