MARKET ADJUSTMENT!! ENJOY "THE FLORIDA LIFESTYLE" in this Beautiful Custom Built POOL HOME in one of the most sought after WATERFRONT BOATING communities on the GULF COAST!!! This distinguished well mantained home is absolutely STUNNING!!! Features include 3 BEDROOMS, 2 1/2 BATHS, Great Room with Double Tray Ceiling, 8ft 90 Degree Sliders to Lanai and Pool Area, Formal dining room and a large BONUS FAMILY room. This Home is Elegantly appointed and boasts a very spacious OPEN concept design for the distinguished buyer!!! Home has beautiful light fixtures, ceiling fans, PORCELAIN TILE FLOORS throughout, crown molding and tray ceilings. SPACIOUS Kitchen is tastefully appointed with gorgeous wood cabinetry, underlighting and upgraded GRANITE countertops, large ISLAND with BREAKFAST BAR, Lots of storage and counter space, TILED BACKSPLASH, STAINLESS STEEL appliances include refrigerator, hooded range, dishwasher and microwave, Soft close and pull out drawers, PENDANT and recessed lighting and a large BREAKFAST NOOK. Spacious laundry room with Maytag WASHER & DRYER, Built-in cabinetry with underlighting, tile backsplash, utility sink, GRANITE countertops, upright freezer and a built-in DESK for crafts/sewing. All NEW Smoke Detectors, Window Shades, NEW HEAT PUMP. Split guest bedrooms are spacious and have a nicely TILED guest bath. Primary bedroom has 8ft sliders to pool and lanai, tray ceiling, ceiling fan, 2 WALK-IN CLOSETS, Linen Closet a Nicely TILED Roman style walk-through shower, DUAL VANITIES with GRANITE countertops. Enjoy this spacious Paver lanai, HEATED SALTWATER POOL with Waterfall, NEW SALT Clorinator, NEW POOL PUMP, and POOL BATH with OUTDOOR SHOWER and a NEW POOL CAGE!!! MORE featuresi nclude NEW ROOF, Irrigation from canal and system has NEW IRRIGATION PUMP and Control Box. Approx. 80ft PAVER DOCK on SEAWALL with 6K BOAT LIFT with electric and water. SPRAY FOAM INSULATION, Tinted IMPACT WINDOWS, Meticuliously landscaped with Mature trees, 3 CAR GARAGE with epoxy flooring, utility sink and a full 3 Car Paver Driveway.While most everything is new,seller is offerin a HOME WARRANTY, SOUTH GULF COVE is only minutes away from Beautiful Southwest FLORIDA BEACHES in BOCA GRANDE and MANASOTA KEY with boating access to the GULF and surrounding ISLANDS. Community offers several nice PARKS and playground, BOAT RAMP, marinas and a clubhouse and yacht club you can join!!! Several GOLF COURSES, WORLD CLASS FISHING, shopping and great restaurants are only minutes away!!! EXPERIENCE THE FLORIDA LIFESTYLE!!!
Sold for $700,000
$700,000
8400 Antwerp Cir, Port Charlotte, FL 33981
3beds
2,438sqft
Single Family Residence
Built in 2016
9,999 Square Feet Lot
$715,400 Zestimate®
$287/sqft
$3,992 Estimated rent
Home value
$715,400
$680,000 - $751,000
$3,992/mo
Zestimate® history
Owner options
List your home for rent
$3,992/mo
Rent Zestimate®
Find your next renter with Zillow Rental Manager. Plus, with online applications, you can quickly screen prospective tenants – for free.
$3,992/mo
Rent Zestimate®
Refinance and save
$4,670/mo
Est. payment
Refinancing to a lower rate could help reduce your monthly payments and save thousands over the life of the loan.
$4,670/mo
Est. payment
Explore your selling options
Work with a Zillow partner agent
Leverage their expertise and Zillow's premium Showcase listings to get your home seen by more buyers.
Get startedList with your own agent
Get your home in front of millions of buyers by listing it on Zillow.
Learn how to do itSell it yourself
Take full control of how buyers see your home on Zillow by listing For Sale by Owner (FSBO).
List your homeWhat's special
Boat liftHeated saltwater poolNew roofSplit guest bedroomsSpacious laundry roomGranite countertopsMaytag washer and dryer
Zillow last checked:
Listing updated:
Listed by:
Wayne Sheldon 941-662-0264,
PARADISE EXCLUSIVE INC 941-698-0303
Bought with:
Michelle Finley, 3468043
PARADISE EXCLUSIVE INC
Source: Stellar MLS,MLS#: D6142173 Originating MLS: Englewood
Originating MLS: Englewood
Facts & features
Interior
Bedrooms & bathrooms
- Bedrooms: 3
- Bathrooms: 3
- Full bathrooms: 2
- 1/2 bathrooms: 1
Primary bedroom
- Features: Walk-In Closet(s)
- Level: First
- Area: 240 Square Feet
- Dimensions: 16x15
Bedroom 2
- Features: Built-in Closet
- Level: First
- Area: 156 Square Feet
- Dimensions: 12x13
Bedroom 3
- Features: Ceiling Fan(s), Walk-In Closet(s)
- Level: First
- Area: 144 Square Feet
- Dimensions: 12x12
Balcony porch lanai
- Level: First
- Area: 330 Square Feet
- Dimensions: 30x11
Family room
- Features: Ceiling Fan(s)
- Level: First
- Area: 270 Square Feet
- Dimensions: 18x15
Great room
- Features: Ceiling Fan(s)
- Level: First
- Area: 336 Square Feet
- Dimensions: 21x16
Kitchen
- Features: Kitchen Island
- Level: First
- Area: 143 Square Feet
- Dimensions: 13x11
Heating
- Central
Cooling
- Central Air
Appliances
- Included: Dishwasher, Disposal, Dryer, Freezer, Microwave, Range, Range Hood, Refrigerator, Washer
- Laundry: Electric Dryer Hookup, Laundry Room, Washer Hookup
Features
- Ceiling Fan(s), Crown Molding, High Ceilings, Open Floorplan, Stone Counters, Tray Ceiling(s), Walk-In Closet(s)
- Flooring: Porcelain Tile
- Doors: Sliding Doors
- Has fireplace: No
Interior area
- Total structure area: 3,458
- Total interior livable area: 2,438 sqft
Property
Parking
- Total spaces: 3
- Parking features: Oversized
- Attached garage spaces: 3
Features
- Levels: One
- Stories: 1
- Exterior features: Irrigation System, Private Mailbox
- Has private pool: Yes
- Pool features: Gunite, Heated, In Ground, Outside Bath Access, Salt Water
- Has view: Yes
- View description: Canal
- Has water view: Yes
- Water view: Canal
- Waterfront features: Canal - Saltwater, Saltwater Canal Access, Gulf/Ocean to Bay Access, Lagoon Access, Lift, Seawall
Lot
- Size: 9,999 Square Feet
- Dimensions: 80 x 125
Details
- Parcel number: 412115331001
- Zoning: RSF3.5
- Special conditions: None
Construction
Type & style
- Home type: SingleFamily
- Architectural style: Florida
- Property subtype: Single Family Residence
Materials
- Block, Stucco
- Foundation: Slab
- Roof: Shingle
Condition
- New construction: No
- Year built: 2016
Details
- Warranty included: Yes
Utilities & green energy
- Sewer: Public Sewer
- Water: Canal/Lake For Irrigation, Public
- Utilities for property: Electricity Connected, Mini Sewer, Sewer Connected, Water Connected
Community & HOA
Community
- Features: Community Boat Ramp, Dock, Water Access, Clubhouse, Deed Restrictions, Park, Playground, Sidewalks
- Pet fee: $0 monthly
- Subdivision: PORT CHARLOTTE SEC 093
HOA
- Has HOA: Yes
- Amenities included: Clubhouse, Park, Playground
- Services included: None
- HOA fee: $10 monthly
- HOA name: Sheryl Blocklin
- HOA phone: 941-404-8080
Location
- Region: Port Charlotte
Financial & listing details
- Price per square foot: $287/sqft
- Tax assessed value: $655,860
- Annual tax amount: $4,522
- Date on market: 5/30/2025
- Cumulative days on market: 280 days
- Listing terms: Cash,Conventional,FHA,VA Loan
- Ownership: Fee Simple
- Total actual rent: 0
- Electric utility on property: Yes
- Road surface type: Paved
Price history
| Date | Event | Price |
|---|---|---|
| 4/30/2026 | Sold | $700,000-6.7%$287/sqft |
Source:  Stellar MLS #D6142173 Report a problem Stellar MLS #D6142173 Report a problem | ||
| 3/7/2026 | Pending sale | $749,900$308/sqft |
Source: Stellar MLS #D6142173 Report a problem | ||
| 2/23/2026 | Price change | $749,900-3.2%$308/sqft |
Source: Stellar MLS #D6142173 Report a problem | ||
| 1/5/2026 | Price change | $774,900-3%$318/sqft |
Source: Stellar MLS #D6142173 Report a problem | ||
| 9/29/2025 | Price change | $799,000-5.9%$328/sqft |
Source: Stellar MLS #D6142173 Report a problem | ||
| 6/20/2025 | Price change | $849,000-3.4%$348/sqft |
Source: Stellar MLS #D6142173 Report a problem | ||
| 5/30/2025 | Listed for sale | $879,000+1252.3%$361/sqft |
Source: Stellar MLS #D6142173 Report a problem | ||
| 10/2/2014 | Sold | $65,000$27/sqft |
Source: Public Record Report a problem | ||
Public tax history
| Year | Property taxes | Tax assessment |
|---|---|---|
| 2025 | $5,129 +8.9% | $306,356 +2.4% |
| 2024 | $4,711 +0.7% | $299,134 +3.1% |
| 2023 | $4,680 +2.2% | $290,067 +2% |
| 2022 | $4,579 -0.4% | $284,463 +3% |
| 2021 | $4,598 +2% | $276,178 +1.4% |
| 2020 | $4,506 +1.1% | $272,365 +2.3% |
| 2019 | $4,456 +6.1% | $266,241 +1.9% |
| 2018 | $4,200 | $261,277 -20.5% |
| 2017 | $4,200 -29.8% | $328,546 +435.9% |
| 2016 | $5,985 +327.3% | $61,306 +10% |
| 2015 | $1,401 +12.6% | $55,733 +19.2% |
| 2014 | $1,244 | $46,747 |
Find assessor info on the county website
Neighborhood: 33981
Nearby homes
- $788,2003 bd3 ba2.6k sqft8392 Antwerp Cir, Pt Charlotte, FL 33981Off Market

- $538,5002 bd20 ba2.2k sqft8384 Antwerp Cir, Port Charlotte, FL 33981Off Market
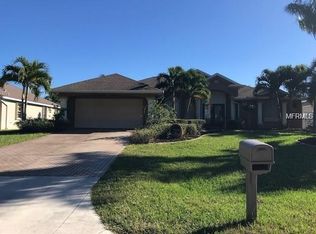
- $--3 bd2 ba2.2k sqft8384 Antwerp Cir, Pt Charlotte, FL 33981Off Market

- $28,0009,999 Square Feet8401 Antwerp Cir #3, Pt Charlotte, FL 33981Lot/Land

- $32,000-- bd-- ba-- sqft8401 Antwerp Cir, Port Charlotte, FL 33981Off Market
- $32,00010,018 Square Feet8393 Antwerp Cir, Port Charlotte, FL 33981Off Market
- $28,0009,999 Square Feet8409 Antwerp Cir #2, Pt Charlotte, FL 33981Lot/Land
- $32,000-- bd-- ba-- sqft8409 Antwerp Cir, Port Charlotte, FL 33981Off Market
Nearby schools
GreatSchools rating
- 6/10Myakka River Elementary SchoolGrades: PK-5Distance: 3.1 mi
- 7/10L. A. Ainger Middle SchoolGrades: 6-8Distance: 5.5 mi
- 5/10Lemon Bay High SchoolGrades: 9-12Distance: 8.2 mi
Schools provided by the listing agent
- Elementary: Myakka River Elementary
- Middle: L.A. Ainger Middle
- High: Lemon Bay High
Source: Stellar MLS. This data may not be complete. We recommend contacting the local school district to confirm school assignments for this home.
Get a cash offer in 3 minutes
Find out how much your home could sell for in as little as 3 minutes with a no-obligation cash offer.
Estimated market value
$715,400
Get a cash offer in 3 minutes
Find out how much your home could sell for in as little as 3 minutes with a no-obligation cash offer.
Estimated market value
$715,400
- Florida
- Charlotte County
- Port Charlotte
- 33981
- 8400 Antwerp Cir
Nearby cities
Nearby zip codes
Other Port Charlotte Topics
