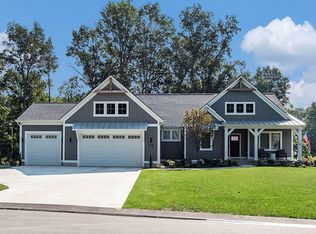
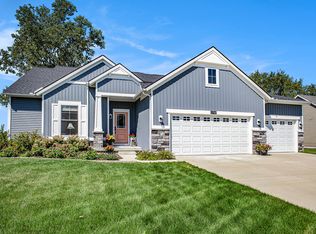
Welcome to the Ivy home, part of our Hometown.. Designed to make the most of modern efficiency and design, the Ivy has many unique features and elevations we know you'll love. The Ivy is a single-family home plan, featuring 1931 sq. ft of unique living space. Join us as we walk through this unique and contemporary home.Enter the Ivy home through your front porch and find a beautiful stairway leading to the second floor. Beyond the staircase, you'll find a spacious Kitchen. This culinary dream includes a spacious island, double sink, wide counters on either side of the oven, and a walk-in pantry. The Kitchen flows into the Dining Room and Family Room, creating an easy transition between rooms. The large, centrally located Family Room creates a warm, welcoming space for gatherings, with added Fireplace.If you enter the Ivy home through the two-car garage, you'll find the mudroom and laundry room. This room is great for organizing shoes and coats in once place for easy retrieval.Love this home plan? Contact Eastbrook Homes for specific plans and selections made for this home. All selections are final with no changes allowed.
This property is not currently displayed as for sale or rent on Zillow. This may be different from what's on other websites or public sources.