Skip main navigation
Off market
  • $1,304,200

    8385 Ludington Cir, Orlando, FL 32836

    6beds
    4,264sqft
    SingleFamily
    Built in 2018
    7,779 Square Feet Lot
    $1,304,200 Zestimate®
    $306/sqft
    $6,909 Estimated rent

    Home value

    $1,304,200

    $1.21M - $1.41M

    $6,909/mo

    Zestimate® history
    Loading
    Loading...

    Owner options

    List your home for rent

    $6,909/mo

    Rent Zestimate®

    Find your next renter with Zillow Rental Manager. Plus, with online applications, you can quickly screen prospective tenants – for free.

    Learn more

    $6,909/mo

    Rent Zestimate®

    Refinance and save

    $9,653/mo

    Est. payment

    Refinancing to a lower rate could help reduce your monthly payments and save thousands over the life of the loan.

    See today's rates

    $9,653/mo

    Est. payment

    Explore your selling options

    Work with a Zillow partner agent

    Leverage their expertise and Zillow's premium Showcase listings to get your home seen by more buyers.

    Get started

    List with your own agent

    Get your home in front of millions of buyers by listing it on Zillow.

    Learn how to do it

    Sell it yourself

    Take full control of how buyers see your home on Zillow by listing For Sale by Owner (FSBO).

    List your home

    What's special

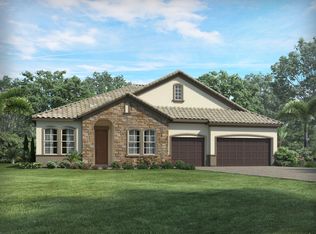
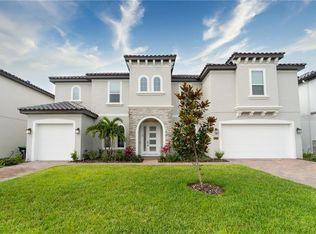
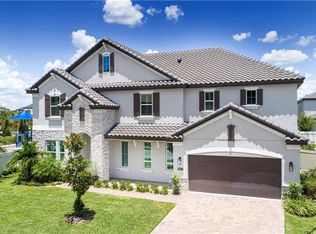
    This extraordinary home is an untapped treasure in the sought after gated community of Estates At Parkside. It is a true entertainer's dream home with resort-style outdoor living. No detail was overlooked. High-end finishes and top quality energy efficient maintenance-free building materials, including spray foam insulation. Sited in a premium lot, right next to the clubhouse, this six bedrooms/four bathrooms home has custom details top to bottom, like all windows treated with plantation shutters. The interior styling works well with both traditional and modern decor. As you step inside, the engineered wood flooring and high ceilings will make you follow in love right off the bet. A dedicated area with french doors for an office or studio is to the left and a dining room to die for is to the right. That is connected to the chef's kitchen throughout a butler's pantry with a walk-in food pantry. This stunning kitchen with a huge and elegant quartz waterfall center island, with setting area and stainless steel farmhouse style sink, vented hood, ample cabinetry space, and top-notch appliances are completely open to the family room allowing total integration through large glass doors to facing the stunning outdoor area upgraded with heated saltwater pool/spa and automatic filtration system, and well proportioned covered lanai, which will be your favorite place to be. The first floor is completed with an oversized guest room, mudroom, pool bath, and 3 car garage featuring epoxy floor coating, luxury shelves, and storage rack. Plus, the house comes with a complete security system with night vision cameras, custom built-in cabinets for the entertainment center, and luxury light fixtures. Upstairs, feel the luxury of all rooms with upgraded carpet. You will find a bonus room equipped with a wet bar, that can be used as a game room or a home theater, huge laundry and craft room, and five bedrooms plus three full baths. The deluxe, spacious and airy master bedroom is a show stopper with a room-sized walk-in closet, bathroom with dual vanities, extravagant shower, and a gorgeous jacuzzi. Don't let this rare opportunity of a "better than a model home", move-in ready condition scape from you. If you have a refined taste, this house was made for you.

    This property is off market, which means it's not currently listed for sale or rent on Zillow. This may be different from what's available on other websites or public sources.
    Facts & features

    Interior

    Bedrooms & bathrooms
    • Bedrooms: 6
    • Bathrooms: 4
    • Full bathrooms: 4
    Heating
    • Electric
    Cooling
    • Central
    Appliances
    • Included: Dishwasher, Dryer, Garbage disposal, Refrigerator, Washer
    Features
    • Ceiling Fans(s), Walk-In Closet(s), Window Treatments, Open Floorplan, Solid Surface Counters, Built in Features, In Wall Pest System, Thermostat
    • Flooring: Tile, Carpet
    Interior area
    • Total interior livable area: 4,264 sqft

    Property

    Parking
    • Total spaces: 3
    • Parking features: Garage - Attached
    Features
    • Levels: Two
    • Exterior features: Other
    • Pool features: Salt Water, Other, In Ground, Lighting, Self Cleaning
    • Has spa: Yes
    • Spa features: In Ground
    Lot
    • Size: 7,779 Square Feet
    Details
    • Parcel number: 282410250001110
    • Zoning: P-D

    Construction

    Type & style
    • Home type: SingleFamily
    Materials
    • masonry
    • Roof: Tile
    Condition
    • Year built: 2018

    Utilities & green energy

    • Sewer: Private Sewer
    • Water: Public
    • Utilities for property: Public, Electricity Connected, Sewer Connected, Water Connected

    Community & HOA

    Community
    • Subdivision: ESTATES AT PARKSIDE
    HOA
    • Has HOA: Yes
    • HOA fee: $206 monthly
    Location
    • Region: Orlando

    Financial & listing details

    • Price per square foot: $306/sqft
    • Tax assessed value: $1,030,710
    • Annual tax amount: $11,331

    Price history

    DateEventPrice
    8/31/2020Sold$875,000-2.2%$205/sqft
    Source: Public Record Report a problem
    4/29/2020Listed for sale$895,000+11.3%$210/sqft
    Source: DEFINE REALTY LLC #O5859557 Report a problem
    10/4/2018Sold$803,800$189/sqft
    Source: Public Record Report a problem

    Public tax history

    YearProperty taxesTax assessment
    2024$11,331 +7.3%$721,769 +3%
    2023$10,562 +3.2%$700,747 +3%
    2022$10,239 +1.3%$680,337 +3%
    2021$10,112 -2.6%$660,521 -1.7%
    2020$10,381 -1.5%$672,219 -2.1%
    2019$10,535 +778.4%$686,450 +853.4%
    2018$1,199 0%$72,000 -20%
    2017$1,199 $90,000
    Find assessor info on the county website

    Neighborhood: 32836

    Nearby schools

    GreatSchools rating
    Schools provided by the listing agent
    • Elementary: Sand Lake Elem
    • Middle: Southwest Middle
    • High: Dr. Phillips High

    Source: The MLS. This data may not be complete. We recommend contacting the local school district to confirm school assignments for this home.

    Get a cash offer in 3 minutes
    Find out how much your home could sell for in as little as 3 minutes with a no-obligation cash offer.
    Estimated market value
    $1,304,200
    Get a cash offer in 3 minutes
    Find out how much your home could sell for in as little as 3 minutes with a no-obligation cash offer.
    Estimated market value
    $1,304,200