Welcome to MOREL MEADOWS, an exciting new home community in the heart of Lacey offering modern comfort, thoughtful design, and exceptional convenience. The FIR floor plan showcases open-concept living perfect for entertaining and everyday functionality. The spacious main level features durable laminate flooring, paint-grade cabinetry, elegant white millwork and doors, stainless steel appliances, and beautiful quartz countertops throughout. Did we mention this is a CORNER LOT!?! Designed with year-round comfort in mind, each home includes an energy-efficient heat pump providing both heating and air conditioning, along with a 10-year limited warranty for peace of mind. The layout offers seamless flow between kitchen, dining, and living spaces, creating an inviting environment for gatherings or quiet evenings at home. Morel Meadows residents enjoy community walking trails and a prime location directly across from RAC Park and Nisqually Middle School. Commuters will appreciate quick access to I-5 and JBLM, while nearby amenities include Costco, shopping centers, dining, and abundant recreation opportunities throughout the South Sound. Special financing options are available for qualified buyers. Ask about our lender incentives with DHI Mortgage — below market rates available for qualified buyers! Buyer’s broker must register on first visit, including open houses. On-site agents are available to assist with your homebuying journey.
Sold
Listed by: D.R. Horton • Shane Elliott
Bought with: Morrison House Sotheby's Intl
$519,995
8385 Ostrom Avenue SE #93, Lacey, WA 98513
3beds
1,395sqft
Single Family Residence
Built in 2026
3,062 Square Feet Lot
$519,900 Zestimate®
$373/sqft
$2,686 Estimated rent
Home value
$519,900
$494,000 - $546,000
$2,686/mo
Zestimate® history
Owner options
List your home for rent
$2,686/mo
Rent Zestimate®
Find your next renter with Zillow Rental Manager. Plus, with online applications, you can quickly screen prospective tenants – for free.
$2,686/mo
Rent Zestimate®
Refinance and save
$3,245/mo
Est. payment
Refinancing to a lower rate could help reduce your monthly payments and save thousands over the life of the loan.
$3,245/mo
Est. payment
Explore your selling options
Work with a Zillow partner agent
Leverage their expertise and Zillow's premium Showcase listings to get your home seen by more buyers.
Get startedList with your own agent
Get your home in front of millions of buyers by listing it on Zillow.
Learn how to do itSell it yourself
Take full control of how buyers see your home on Zillow by listing For Sale by Owner (FSBO).
List your homeWhat's special
Durable laminate flooringCorner lotStainless steel appliancesPaint-grade cabinetryBeautiful quartz countertops throughoutSpacious main levelOpen-concept living
Zillow last checked:
Listing updated:
Listed by:
Shane Elliott,
D.R. Horton,
Brandy M. Runkle,
D.R. Horton
Bought with:
Michael J. Morrison, 50025
Morrison House Sotheby's Intl
Source: NWMLS as distributed by MLS GRID,MLS#: 2479802
Facts & features
Interior
Bedrooms & bathrooms
- Bedrooms: 3
- Bathrooms: 3
- Full bathrooms: 2
- 1/2 bathrooms: 1
- Main level bathrooms: 1
Bedroom
- Level: Second
Bedroom
- Level: Second
Bedroom
- Level: Second
Bathroom full
- Level: Second
Bathroom full
- Description: Shower only in the primary bedroom
- Level: Second
Other
- Level: Main
Heating
- 90%+ High Efficiency, Forced Air, Heat Pump, Electric
Cooling
- 90%+ High Efficiency, Ductless, Forced Air, Heat Pump
Appliances
- Included: Dishwasher, Disposal, Microwave, Stove(s)/Range(s), Dishwasher(s), Garbage Disposal, Microwave(s), Water Heater: Electric, Water Heater Location: Garage
Features
- Bath Off Primary
- Flooring: Laminate
- Has fireplace: No
Interior area
- Total structure area: 1,395
- Total interior livable area: 1,395 sqft
Property
Parking
- Total spaces: 2
- Parking features: Attached Garage
- Has attached garage: Yes
- Covered spaces: 2
Features
- Levels: Two
- Stories: 2
- Patio & porch: Bath Off Primary, SMART Wired, Walk-In Closet(s), Water Heater
Lot
- Size: 3,062 Square Feet
- Features: Adjacent to Public Land, Corner Lot, Curbs, Paved, Sidewalk, Athletic Court, Cable TV, Dog Run, Electric Car Charging, Fenced-Partially, High Speed Internet, Patio
Details
- Parcel number: 11823430093
- Zoning description: Jurisdiction: City
- Special conditions: Standard
Construction
Type & style
- Home type: SingleFamily
- Architectural style: Contemporary,2 Story
- Property subtype: Single Family Residence
Materials
- Cement/Concrete
- Foundation: Poured Concrete
- Roof: Composition
Condition
- Very Good
- New construction: Yes
- Year built: 2026
- Major remodel year: 2026
Details
- Builder name: D.R. Horton
Utilities & green energy
- Electric: Company: Puget Sound Energy
- Sewer: Sewer Connected, Company: City of Lacey Public works
- Water: Public, Company: City of Lacey Public Works
- Utilities for property: Xfinity/Comcast, Centurylink/Comcast
Community & HOA
Community
- Features: Athletic Court, CCRs, Park, Playground, Trail(s)
- Subdivision: Hawks Prairie
HOA
- Services included: Common Area Maintenance
- HOA fee: $97 monthly
- HOA phone: 425-454-6404
Location
- Region: Lacey
Financial & listing details
- Price per square foot: $373/sqft
- Annual tax amount: $5,200
- Date on market: 5/30/2026
- Cumulative days on market: 23 days
- Listing terms: Conventional,FHA,VA Loan
- Inclusions: Dishwasher(s), Garbage Disposal, Microwave(s), Stove(s)/Range(s)
Price history
| Date | Event | Price |
|---|---|---|
| 5/22/2026 | Sold | $519,995$373/sqft |
Source:  NWMLS as distributed by MLS GRID #2479802 Report a problem NWMLS as distributed by MLS GRID #2479802 Report a problem | ||
| 3/7/2026 | Pending sale | $519,995$373/sqft |
Source: NWMLS as distributed by MLS GRID #2479802 Report a problem | ||
| 2/12/2026 | Listed for sale | $519,995$373/sqft |
Source:  DR Horton Report a problem DR Horton Report a problem | ||
Public tax history
Tax history is unavailable.
Neighborhood: 98513
Nearby homes
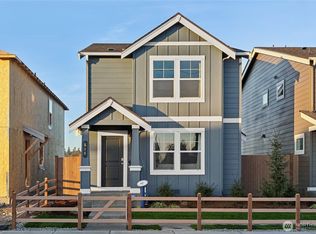
- $494,9953 bd3 ba1.3k sqft8379 Ostrom Ave SE #94, Lacey, WA 98513Pending
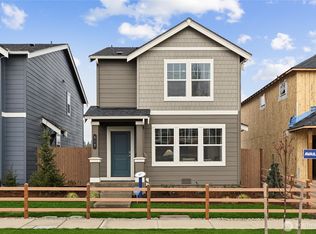
- $519,9953 bd3 ba1.3k sqft8373 Ostrom Ave SE #95, Lacey, WA 98513New Construction
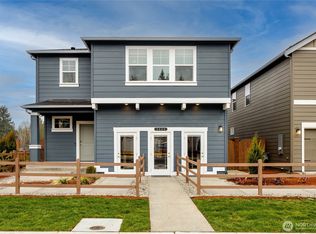
- $644,9954 bd3 ba2.2k sqft8400 Ostrom Ave SE #30, Lacey, WA 98513Sold
- $514,9953 bd3 ba1.3k sqft8455 Ostrom Ave SE #82, Lacey, WA 98513Sold
- $499,9953 bd3 ba1.3k sqft200 Cremini Loop SE #68, Lacey, WA 98513Sold
- $499,9953 bd3 ba1.3k sqft510 Cremini Loop SE #72, Lacey, WA 98513Sold
- $509,9953 bd3 ba1.3k sqft206 Cremini Loop SE #65, Lacey, WA 98513New Construction
- $639,9955 bd3 ba2.3k sqft8412 Ostrom Ave SE #29, Lacey, WA 98513Sold
Nearby schools
GreatSchools rating
- 4/10Lydia Hawk Elementary SchoolGrades: K-5Distance: 0.7 mi
- 5/10Nisqually Middle SchoolGrades: 6-8Distance: 0.2 mi
- 4/10River Ridge High SchoolGrades: 9-12Distance: 0.7 mi
Schools provided by the listing agent
- Elementary: Lydia Hawk Elem
- Middle: Nisqually Mid
- High: River Ridge High
Source: NWMLS as distributed by MLS GRID. This data may not be complete. We recommend contacting the local school district to confirm school assignments for this home.
Get a cash offer in 3 minutes
Find out how much your home could sell for in as little as 3 minutes with a no-obligation cash offer.
Estimated market value
$519,900
Get a cash offer in 3 minutes
Find out how much your home could sell for in as little as 3 minutes with a no-obligation cash offer.
Estimated market value
$519,900
- Washington
- Thurston County
- Lacey
- 98513
- 8385 Ostrom Avenue SE Unit 93
Nearby cities
Nearby zip codes
Other Lacey Topics
