* RED TAG SALE HOME * MOREL MEADOWS by D.R. Horton! We are thrilled to be in the Hawks Prairie area with NEW HOMES for YOU! In tribute to the previously known mushroom farm, you will find many fun names throughout the community :) The PINE is open concept living, center island in the kitchen, great for entertaining. Home features laminate flooring throughout main level, paint grade cabinets, Stainless Steel Appliances, Quartz Countertops, Heat Pump for Air Conditioning, + 10-year warranty! Morel Meadows has walking trails, right across from the Regional Athletic Complex and Nisqually Middle School. Such a convenient location just minutes to I-5, JBLM, shopping like COSTCO & outdoor recreation all around! Buyers must register their broker on first visit, including open houses. *** Ask about our $15,000 buyer bonus with our preferred lender for qualified buyers ***
Pending
Listed by: D.R. Horton • Shane Elliott
Price cut: $15K (7/9)
$494,995
8379 Ostrom Avenue SE #94, Lacey, WA 98513
3beds
1,392sqft
:
Get pre-qualified$3,155/mo
Single Family Residence
Built in 2026
2,700 Square Feet Lot
$494,600 Zestimate®
$356/sqft
$97/mo HOA
What's special
Walking trailsStainless steel appliancesQuartz countertopsPaint grade cabinetsOpen concept living
- 98 days |
- 91 |
- 5 |
Zillow last checked:
Listing updated:
Listed by:
Shane Elliott,
D.R. Horton
Source: NWMLS as distributed by MLS GRID,MLS#: 2509030
Facts & features
Interior
Bedrooms & bathrooms
- Bedrooms: 3
- Bathrooms: 3
- Full bathrooms: 2
- 1/2 bathrooms: 1
- Main level bathrooms: 1
Primary bedroom
- Level: Second
Bedroom
- Level: Second
Bedroom
- Level: Second
Bathroom full
- Level: Second
Bathroom full
- Level: Second
Other
- Level: Main
Great room
- Level: Main
Kitchen with eating space
- Level: Main
Utility room
- Level: Second
Heating
- 90%+ High Efficiency, Forced Air, Heat Pump, Electric
Cooling
- 90%+ High Efficiency, Ductless, Forced Air, Heat Pump
Appliances
- Included: Dishwasher, Disposal, Microwave, Stove(s)/Range(s), Dishwasher(s), Garbage Disposal, Microwave(s), Water Heater: Electric, Water Heater Location: Garage
Features
- Bath Off Primary
- Flooring: Laminate, Vinyl, Carpet
- Has fireplace: No
Interior area
- Total structure area: 1,392
- Total interior livable area: 1,392 sqft
Property
Parking
- Total spaces: 2
- Parking features: Attached Garage
- Has attached garage: Yes
- Covered spaces: 2
Features
- Levels: Two
- Stories: 2
- Patio & porch: Bath Off Primary, SMART Wired, Walk-In Closet(s), Water Heater
Lot
- Size: 2,700 Square Feet
- Features: Adjacent to Public Land, Curbs, Paved, Sidewalk, Athletic Court, Cable TV, Dog Run, Fenced-Partially, High Speed Internet, Patio
Details
- Parcel number: 11823430094
- Zoning description: Jurisdiction: City
- Special conditions: Standard
Construction
Type & style
- Home type: SingleFamily
- Architectural style: Contemporary,2 Story
- Property subtype: Single Family Residence
Materials
- Cement Planked, Cement Plank
- Foundation: Poured Concrete
- Roof: Composition
Condition
- Very Good
- New construction: Yes
- Year built: 2026
- Major remodel year: 2026
Details
- Builder name: D.R. Horton
Utilities & green energy
- Electric: Company: Puget Sound Energy
- Sewer: Sewer Connected, Company: City of Lacey Public Works
- Water: Public, Company: City of Lacey Public Works
- Utilities for property: Xfinity/Comcast, Century Link/Xfinity
Community & HOA
Community
- Features: Athletic Court, CCRs, Park, Playground, Trail(s)
- Subdivision: Hawks Prairie
HOA
- Services included: Common Area Maintenance
- HOA fee: $97 monthly
- HOA phone: 425-454-6404
Location
- Region: Lacey
Financial & listing details
- Price per square foot: $356/sqft
- Annual tax amount: $5,099
- Date on market: 4/15/2026
- Cumulative days on market: 100 days
- Listing terms: Conventional,FHA,VA Loan
- Inclusions: Dishwasher(s), Garbage Disposal, Microwave(s), Stove(s)/Range(s)
Estimated market value
$494,600
$470,000 - $519,000
$2,742/mo
Price history
| Date | Event | Price |
|---|---|---|
| 7/18/2026 | Pending sale | $494,995$356/sqft |
Source:  NWMLS as distributed by MLS GRID #2509030 Report a problem NWMLS as distributed by MLS GRID #2509030 Report a problem | ||
| 7/9/2026 | Price change | $494,995-2.9%$356/sqft |
Source: NWMLS as distributed by MLS GRID #2509030 Report a problem | ||
| 4/16/2026 | Listed for sale | $509,995$366/sqft |
Source:  DR Horton Report a problem DR Horton Report a problem | ||
Public tax history
Tax history is unavailable.
Monthly payment
Est. payment
Payment breakdown
Explore the cost of this home by adjusting the details. Changes won't be saved.Climate risks
Neighborhood: 98513
Nearby schools
GreatSchools rating
- 4/10Lydia Hawk Elementary SchoolGrades: K-5Distance: 0.7 mi
- 5/10Nisqually Middle SchoolGrades: 6-8Distance: 0.2 mi
- 4/10River Ridge High SchoolGrades: 9-12Distance: 0.7 mi
Schools provided by the listing agent
- Elementary: Lydia Hawk Elem
- Middle: Nisqually Mid
- High: River Ridge High
Source: NWMLS as distributed by MLS GRID. This data may not be complete. We recommend contacting the local school district to confirm school assignments for this home.
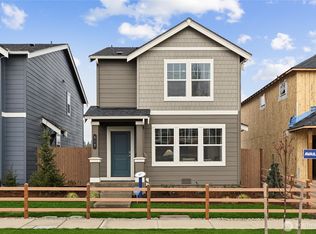
- $519,9953 bd3 ba1.3k sqft8373 Ostrom Ave SE #95, Lacey, WA 98513New Construction
- $519,9953 bd3 ba1.3k sqft8385 Ostrom Ave SE #93, Lacey, WA 98513Sold
- $644,9954 bd3 ba2.2k sqft8400 Ostrom Ave SE #30, Lacey, WA 98513Sold
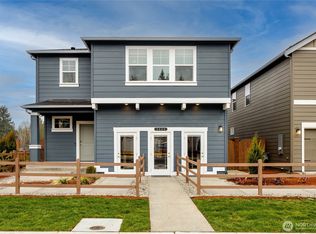
- $499,9953 bd3 ba1.3k sqft8331 Ostrom Ave SE #102, Lacey, WA 98513New Construction
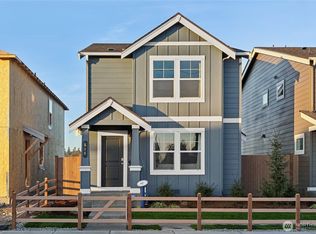
- $639,9955 bd3 ba2.3k sqft8412 Ostrom Ave SE #29, Lacey, WA 98513Sold
- $514,9953 bd3 ba1.3k sqft8455 Ostrom Ave SE #82, Lacey, WA 98513Sold
- $499,9953 bd3 ba1.3k sqft200 Cremini Loop SE #68, Lacey, WA 98513Sold
- $509,9953 bd3 ba1.3k sqft206 Cremini Loop SE #65, Lacey, WA 98513New Construction
A local agent can set up tours, give advice and negotiate with sellers.
A local lender can help you make sure your offer is ready when you are.
Similar homes
- $499,9953 bd3 ba1.3k sqftMorel Meadows, Lacey, WA 98513ActiveNWMLS as distributed by MLS GRID
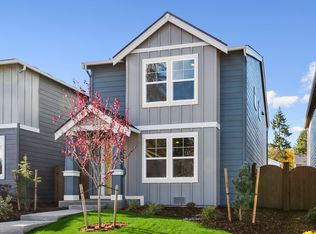
- from $494,9953 bd3 ba1.3k sqftPine Plan, Morel Meadows, Lacey, WA 98513New Construction
 DR Horton
 - $499,9953 bd3 ba1.3k sqftMorel Meadows, Lacey, WA 98513ActiveNWMLS as distributed by MLS GRID
- $509,9953 bd3 ba1.3k sqftMorel Meadows, Lacey, WA 98513ActiveNWMLS as distributed by MLS GRID
- $519,9953 bd3 ba1.3k sqftMorel Meadows, Lacey, WA 98513ActiveNWMLS as distributed by MLS GRID
- from $509,9953 bd3 ba1.3k sqftFir Plan, Morel Meadows, Lacey, WA 98513New ConstructionDR Horton
- $509,9953 bd3 ba1.3k sqft494 Cremini Loop SE #76, Lacey, WA 98513New ConstructionDR Horton
- $509,9953 bd3 ba1.3k sqft8325 Ostrom Ave SE #103, Lacey, WA 98513New ConstructionDR Horton
- $519,9953 bd3 ba1.3k sqft8437 Ostrom Ave SE #85, Lacey, WA 98513New ConstructionDR Horton
- $570,0003 bd3 ba1.6k sqft9331 Pinedrop Drive SE, Olympia, WA 98513ActiveMLS ID #2541734, Melanie Egan. NWMLS as distributed by MLS GRID
- $525,0002 bd2 ba1.4k sqftHawks Prairie, Lacey, WA 98516ActiveMLS ID #2557808, Seung Lee. NWMLS as distributed by MLS GRID
- $485,0003 bd3 ba1.4k sqft7637 Brianna Court SE, Olympia, WA 98513ActiveMLS ID #2514679, Todd W McAntosh. NWMLS as distributed by MLS GRID
- $529,0003 bd2 ba1.4k sqft1323 Scarlet Oak Drive SE, Olympia, WA 98513ActiveMLS ID #2525500, Amanda Ficek. NWMLS as distributed by MLS GRID
- $489,9003 bd3 ba1.6k sqft8716 Oslo Lane NE, Lacey, WA 98516ActiveMLS ID #2538629, Alysha Brown. NWMLS as distributed by MLS GRID
- $479,9503 bd3 ba1.6k sqft8022 26th Avenue SE, Lacey, WA 98503ActiveMLS ID #2539270, Paulette Taylor. NWMLS as distributed by MLS GRID
- from $534,9903 bd3 ba1.9k sqftLina Plan, Aurora Oaks, Olympia, WA 98513New ConstructionCentury Communities
- $459,9503 bd3 ba1.7k sqft4501 McKinley Street NE, Lacey, WA 98516ActiveMLS ID #2525182, Cruz Lujan. NWMLS as distributed by MLS GRID
- $465,0003 bd3 ba1.7k sqft7604 Traditions Avenue NE, Lacey, WA 98516ActiveMLS ID #2526778, Amanda Ficek. NWMLS as distributed by MLS GRID
- $459,9503 bd3 ba1.7k sqft4538 Edgewater Boulevard NE, Lacey, WA 98516ActiveMLS ID #2534482, Heather Karl. NWMLS as distributed by MLS GRID
- $499,9994 bd3 ba1.8k sqft5367 50th Loop SE, Lacey, WA 98503ActiveMLS ID #2557374, Nicole Braam. NWMLS as distributed by MLS GRID
