New acreage listing and this one is a must see! Pristine, serene and beautiful best describe not only this home but the property as well. 83850 532nd Ave sits just south of Tilden on just under 5 acres and boasts beautiful custom touches throughout, superior craftsmanship, one of a kind features, impressive vaulted ceilings with expansive windows, and recent modern updates to make this feel like home the moment you walk through the front door. The 120x60 Morton building is equally impressive with a covered front patio area, finished front section with heated concrete floors and a 1/2 bath. This home was custom built by it's original owner with so many upgrades and custom features including artisan crafted front door, custom milled mantle, local custom cabinetry from Werkmeister Cabinets, tankless water heater, heated bathroom tile flooring, radiant heated concrete flooring in the finished Morton building, and so much more. Many updates done by the current owner including new interior paint, flooring, and fixtures in house and Morton, the addition of underground sprinklers, and a complete stripping and re-staining of the exterior logs make this home truly beautiful and effortless for the next owner! Make your appointment to see this one today, you'll be impressed!
For sale
$719,900
83850 532nd Ave, Tilden, NE 68781
3beds
3baths
3,638sqft
:
Get pre-qualified$4,478/mo
Acreage
Built in 2012
4.83 Acres Lot
$667,500 Zestimate®
$198/sqft
$-- HOA
What's special
Covered front patio areaTankless water heaterSuperior craftsmanshipCustom milled mantleHeated bathroom tile flooringBeautiful custom touches throughoutRecent modern updates
- 23 days |
- 1,190 |
- 31 |
Likely to sell faster than
Zillow last checked:
Listing updated:
Listed by:
MEGAN ECKERT,
Inspire Home & Land Realty
Source: Norfolk BOR,MLS#: 260392
Facts & features
Interior
Bedrooms & bathrooms
- Bedrooms: 3
- Bathrooms: 3
- Main level bathrooms: 2
- Main level bedrooms: 3
Rooms
- Room types: Master Bathroom
Dining room
- Features: Kit/Din Combo
Family room
- Features: Carpet
Kitchen
- Features: Eat-in Kitchen
Heating
- Propane/Owned
Cooling
- Gas Forced Air, Central Air
Appliances
- Included: Electric Range, Dishwasher, Refrigerator, Microwave, Water Softener Owned, Electric Water Heater
- Laundry: Main Level, Off Kitchen
Features
- Basement: Full,Finished
- Number of fireplaces: 1
- Fireplace features: One, Wood Burning, Living Room
Interior area
- Total structure area: 1,938
- Total interior livable area: 3,638 sqft
- Finished area above ground: 1,938
Property
Parking
- Total spaces: 2
- Parking features: Attached, Garage Door Opener
- Attached garage spaces: 2
Features
- Patio & porch: Deck
- Exterior features: Rain Gutters
- Waterfront features: None
Lot
- Size: 4.83 Acres
- Features: Auto Sprinkler, Landscaping (Good)
Details
- Parcel number: 0000305004
Construction
Type & style
- Home type: SingleFamily
- Architectural style: Ranch
- Property subtype: Acreage
Materials
- Other
- Roof: Metal
Condition
- 11-15 Yrs
- New construction: No
- Year built: 2012
Utilities & green energy
- Sewer: Septic Tank
- Water: Well
- Utilities for property: Propane
Community & HOA
Community
- Security: Smoke Detector(s), Carbon Monoxide Detector(s)
Location
- Region: Tilden
Financial & listing details
- Price per square foot: $198/sqft
- Tax assessed value: $197,090
- Annual tax amount: $2,367
- Price range: $719.9K - $719.9K
- Date on market: 7/6/2026
- Cumulative days on market: 25 days
- Road surface type: Gravel
Estimated market value
$667,500
$634,000 - $701,000
$2,604/mo
Price history
| Date | Event | Price |
|---|---|---|
| 7/6/2026 | Listed for sale | $719,900+10.8%$198/sqft |
Source: Norfolk BOR #260392 Report a problem | ||
| 3/7/2025 | Sold | $650,000-3.7%$179/sqft |
Source: Norfolk BOR #240698 Report a problem | ||
| 2/11/2025 | Pending sale | $675,000$186/sqft |
Source: Norfolk BOR #240698 Report a problem | ||
| 1/31/2025 | Price change | $675,000-0.7%$186/sqft |
Source: Norfolk BOR #240698 Report a problem | ||
| 10/17/2024 | Listed for sale | $680,000$187/sqft |
Source: Norfolk BOR #240698 Report a problem | ||
| 10/12/2024 | Listing removed | -- |
Source: Owner Report a problem | ||
| 9/16/2024 | Listed for sale | $680,000$187/sqft |
Source: Owner Report a problem | ||
Public tax history
| Year | Property taxes | Tax assessment |
|---|---|---|
| 2024 | $1,604 -81.2% | $197,090 -72.1% |
| 2023 | $8,522 -0.1% | $707,510 +6.1% |
| 2022 | $8,533 +27.4% | $666,645 +17.1% |
| 2021 | $6,696 -3% | $569,505 +0.6% |
| 2020 | $6,905 +13% | $565,965 +0.6% |
| 2019 | $6,111 -1.8% | $562,715 -5% |
| 2017 | $6,221 +16.8% | $592,025 +13.9% |
| 2016 | $5,328 +0.6% | $519,845 +0.6% |
| 2015 | $5,297 -0.1% | $516,755 +7.5% |
| 2014 | $5,301 +36.2% | $480,745 +61.9% |
| 2013 | $3,892 -8% | $296,960 |
| 2012 | $4,231 +154.8% | $296,960 +170.8% |
| 2011 | $1,660 +13% | $109,680 +14.8% |
| 2010 | $1,470 | $95,515 |
Find assessor info on the county website
Monthly payment
Est. payment
Payment breakdown
Explore the cost of this home by adjusting the details. Changes won't be saved.Climate risks
Neighborhood: 68781
Nearby schools
GreatSchools rating
- 7/10Elkhorn Valley Elementary SchoolGrades: PK-6Distance: 4.9 mi
- 7/10Elkhorn Valley High SchoolGrades: 7-12Distance: 4.9 mi
- $454,500-- bd-- ba1.9k sqft83850 532nd Ave, Tilden, NE 68781Off Market
- $2,144,535-- bd-- ba2.1k sqft53152 839th Rd, Tilden, NE 68781Off Market
- $327,500-- bd-- ba1.4k sqft83747 532nd Ave, Tilden, NE 68781Off Market
- $600,400-- bd-- ba2.4k sqft53161 839th Rd, Tilden, NE 68781Off Market
- $267,600-- bd2 ba1.2k sqft53161 839th Rd, Tilden, NE 68781Off Market
- $283,100-- bd-- ba1.4k sqft53103 839th Rd, Tilden, NE 68781Off Market
- $196,1004 bd2 ba1.9k sqft53076 839th Rd, Tilden, NE 68781Off Market
- $379,12074.01 Acres53103 839th Rd, Tilden, NE 68781Off Market
A local agent can set up tours, give advice and negotiate with sellers.
Similar homes
- $659,9004 bd3 ba3.7k sqft54661 Chardan Dr, Battle Creek, NE 68715For Sale
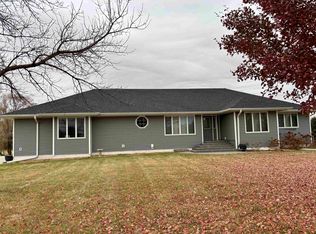 MLS ID #250847, Charlotte Easland, Real Estate Solutions Team. Norfolk BOR
 - $775,0005 bd2 ba2.6k sqft84274 525 1/2 Ave, Oakdale, NE 68761For Sale
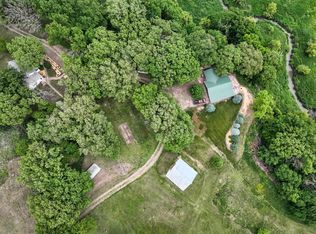 MLS ID #260332, Billie Nykodym, Re/Max Associates. Norfolk BOR
 - $535,0005 bd2 ba2.8k sqft53927 838th Rd, Meadow Grove, NE 68752For Sale
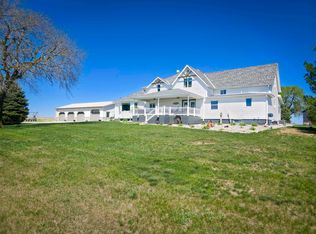 MLS ID #260241, KIMBERLY WILCOX, Real Estate Solutions Team. Norfolk BOR
 - $595,0003 bd2 ba4.4k sqft84964 524th Ave, Neligh, NE 68756For Sale
 MLS ID #11848814, Keith White, White Realty & Appraisal. My State MLS
 - $425,0003 bd3 ba1.8k sqft85698 522nd Ave, Neligh, NE 68756For Sale By Owner
- $399,0004 bd3 ba2.6k sqft2567 230th St, Albion, NE 68620For SaleMLS ID #250820, Billie Nykodym, Re/Max Associates. Norfolk BOR
- $365,0003 bd2 ba2k sqft1703 310th Ave, Albion, NE 68620For SaleMLS ID #11582354, Makensey Harris, Seasons Realty. NY State MLS
