Make this private piece of paradise your own. Located just outside Neligh city limits and beyond city jurisdiction, this 12.67-acre property offers the convenience of being near town while providing room to enjoy country living, including the option to raise farm animals. The acreage includes 10.84 acres of pasture and 10.3 acres of irrigation water rights. The 2,918-square-foot home features an attached two-car-plus garage with dual access and a 1,732-square-foot basement. Outside, a lush green lawn with underground sprinklers and a newer large composite deck create an inviting space to relax and take in the spectacular front and rear views, especially at sunset. The main floor features a spacious bathroom with laundry hookups, a jetted tub and shower, a large family room, kitchen nook, attractive kitchen, a cozy living room with a fireplace, music room, dining room, three bedrooms, and a full bathroom. Abundant windows fill the home with natural light, while coved tray ceilings and built-in storage showcase its character and history. The basement offers flexible space with finished drywall walls and ceilings, a full bathroom, storage rooms, and a utility room, ready to be customized to your needs. The home is served by natural gas and electricity, with two furnaces, two air conditioning units, and two water heaters. With abundant storage, generous living space, and versatile options, this home presents a rare opportunity. Properties like this seldom become available, so don't miss your chance. 12.67 acres of Land 10.84 acres of Pasture 10.3 acres of Irrigated Water Rights 2,918 square feet of Main Floor Living Area 3 Bedrooms 2 Full Bathrooms Main Floor Laundry Large Family Room Kitchen Nook Beautiful Kitchen Cozy Living Room Roomy Dining Room 1,732 square feet of Basement 2-Car+ Attached Garage Storage Sheds
For sale
$595,000
84964 524th Ave, Neligh, NE 68756
3beds
--sqft
:
Get pre-qualified$3,700/mo
Single Family Residence
Built in 1954
12.67 Acres Lot
$569,400 Zestimate®
$--/sqft
$-- HOA
What's special
Built-in storageNewer large composite deckLarge family roomStorage shedsKitchen nookMusic roomAttractive kitchen
- 35 days |
- 227 |
- 9 |
Zillow last checked:
Listing updated:
Listed by:
Keith White 402-841-3376,
White Realty & Appraisal
Source: My State MLS,MLS#: 11848814
Facts & features
Interior
Bedrooms & bathrooms
- Bedrooms: 3
- Bathrooms: 2
- Full bathrooms: 2
Rooms
- Room types: Den, Dining Room, Family Room, First Floor Bathroom, First Floor Master Bedroom, Kitchen, Laundry Room, Living Room, Master Bedroom
Kitchen
- Features: Galley, Laminate Counters
Basement
- Area: 1732
Heating
- Natural Gas, Forced Air
Cooling
- Central
Appliances
- Included: Dishwasher, Dryer, Refrigerator, Oven, Washer, Stainless Steel Appliances
Features
- Flooring: Carpet, Vinyl
- Basement: Partial,Partially Finished,Bathrooms(1)
- Number of fireplaces: 1
Interior area
- Total structure area: 4,650
- Finished area above ground: 2,918
Property
Parking
- Total spaces: 2
- Parking features: Driveway, Attached
- Garage spaces: 2
- Has uncovered spaces: Yes
Features
- Stories: 1
- Patio & porch: Patio, Deck
- Fencing: Fenced
- Has view: Yes
- View description: Farm
Lot
- Size: 12.67 Acres
- Features: Trees
Details
- Additional structures: Shed(s)
- Parcel number: 000456500
- Lease amount: $0
Construction
Type & style
- Home type: SingleFamily
- Architectural style: Ranch
- Property subtype: Single Family Residence
Materials
- Frame, Wood Siding
- Roof: Asphalt
Condition
- New construction: No
- Year built: 1954
- Major remodel year: 2021
Utilities & green energy
- Electric: Amps(0)
- Sewer: Private Septic
- Water: Well
- Utilities for property: Naturl Gas Available
Community & HOA
HOA
- Has HOA: No
Location
- Region: Neligh
Financial & listing details
- Tax assessed value: $282,990
- Annual tax amount: $2,173
- Date on market: 6/24/2026
- Date available: 06/23/2026
- Listing agreement: Exclusive
Estimated market value
$569,400
$541,000 - $598,000
$2,057/mo
Price history
| Date | Event | Price |
|---|---|---|
| 6/24/2026 | Listed for sale | $595,000 |
Source: My State MLS #11848814 Report a problem | ||
Public tax history
| Year | Property taxes | Tax assessment |
|---|---|---|
| 2024 | $2,173 -30.5% | $282,990 +18.2% |
| 2023 | $3,128 +5.9% | $239,440 +8.9% |
| 2022 | $2,954 +15.9% | $219,805 +14.8% |
| 2021 | $2,549 -7% | $191,385 |
| 2020 | $2,740 +20.2% | $191,385 |
| 2019 | $2,279 +2.4% | $191,385 +0.7% |
| 2017 | $2,225 +3.5% | $189,965 +0.8% |
| 2016 | $2,150 | $188,365 |
| 2015 | $2,150 +17.7% | $188,365 +29.1% |
| 2014 | $1,827 -11.7% | $145,945 |
| 2013 | $2,068 -2.5% | $145,945 -0.2% |
| 2012 | $2,122 +0.5% | $146,225 |
| 2011 | $2,111 +2.3% | $146,225 +0.2% |
| 2010 | $2,064 -0.6% | $145,985 |
| 2009 | $2,076 | $145,985 |
Find assessor info on the county website
Monthly payment
Est. payment
Payment breakdown
Explore the cost of this home by adjusting the details. Changes won't be saved.Climate risks
Neighborhood: 68756
Nearby schools
GreatSchools rating
- NAWestward Elementary SchoolGrades: PK-2Distance: 0.8 mi
- 6/10Neligh-Oakdale Jr/Sr High SchoolGrades: 7-12Distance: 0.8 mi
- 5/10Eastward Elementary SchoolGrades: 3-6Distance: 0.8 mi
Schools provided by the listing agent
- District: Neligh-oakdale Schools
Source: My State MLS. This data may not be complete. We recommend contacting the local school district to confirm school assignments for this home.
- $557,600-- bd2 ba2.6k sqft84956 524th Ave, Neligh, NE 68756Off Market
- $494,1003 bd3 ba1.7k sqft84950 Cemetery Rd, Neligh, NE 68756Off Market
- $377,2004 bd3 ba3k sqft84937 Cemetery Rd, Neligh, NE 68756Off Market
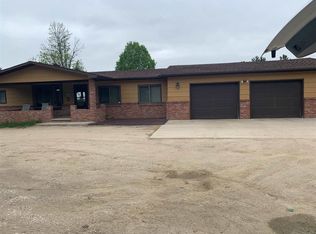
- $5,225-- bd-- ba-- sqft84937 Cemetery Rd, Neligh, NE 68756Off Market
- $21,065-- bd1 ba1.1k sqft106 E 12th St, Neligh, NE 68756Off Market
- $313,6003 bd1 ba1.3k sqft84953 524th Ave, Neligh, NE 68756Off Market
- $7,925-- bd-- ba-- sqft1201 L St, Neligh, NE 68756Off Market
- $54,0802 bd1 ba1.6k sqft1201 M St, Neligh, NE 68756Off Market
A local agent can set up tours, give advice and negotiate with sellers.
Similar homes
- $425,0003 bd3 ba1.8k sqft85698 522nd Ave, Neligh, NE 68756For Sale By Owner

- $347,0005 bd2 ba3k sqft104 G St, Neligh, NE 68756For Sale
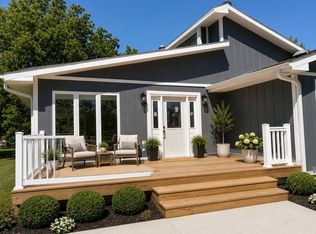 MLS ID #11906799, Garrett Jacobsen, Arrowhead Realty & Appraisal. My State MLS
 - $350,0004 bd3 ba3.6k sqft904 E 3rd St, Neligh, NE 68756For Sale
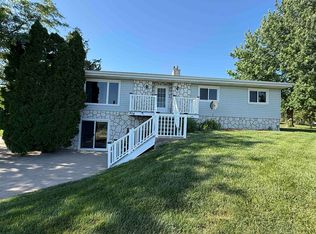 MLS ID #260343, Tami White, Berkshire Hathaway Home Services Amb Re Norfolk. Norfolk BOR
 - $419,000-- bd-- ba-- sqft52351 848th Rd, Neligh, NE 68756For Sale
 MLS ID #11679075, Garrett Jacobsen, Arrowhead Realty & Appraisal. My State MLS
 - $719,9003 bd3 ba3.6k sqft83850 532nd Ave, Tilden, NE 68781For SaleMLS ID #260392, MEGAN ECKERT, Inspire Home & Land Realty. Norfolk BOR
- $775,0005 bd2 ba2.6k sqft84274 525 1/2 Ave, Oakdale, NE 68761For SaleMLS ID #260332, Billie Nykodym, Re/Max Associates. Norfolk BOR
- $364,5674 bd1 ba2.3k sqft53852 859th Rd, Osmond, NE 68765For SaleMLS ID #260385, Jennifer Koepke, Berkshire Hathaway Home Services Amb Re Norfolk. Norfolk BOR
- $329,0003 bd4 ba-- sqft111 E 6th St, Orchard, NE 68764For SaleMLS ID #11737380, Jana Osborne, Jana L. Osborne Real Estate Broker. My State MLS
