Skip main navigation
Off market
  • $1,122,800

    8387 Bowden Way #1, Windermere, FL 34786

    4beds
    3,364sqft
    SingleFamily
    Built in 1999
    0.3 Acres Lot
    $1,122,800 Zestimate®
    $334/sqft
    $7,015 Estimated rent

    Home value

    $1,122,800

    $1.02M - $1.25M

    $7,015/mo

    Zestimate® history
    Loading
    Loading...

    Owner options

    List your home for rent

    $7,015/mo

    Rent Zestimate®

    Find your next renter with Zillow Rental Manager. Plus, with online applications, you can quickly screen prospective tenants – for free.

    Learn more

    $7,015/mo

    Rent Zestimate®

    Refinance and save

    $8,268/mo

    Est. payment

    Refinancing to a lower rate could help reduce your monthly payments and save thousands over the life of the loan.

    See today's rates

    $8,268/mo

    Est. payment

    Explore your selling options

    Work with a Zillow partner agent

    Leverage their expertise and Zillow's premium Showcase listings to get your home seen by more buyers.

    Get started

    List with your own agent

    Get your home in front of millions of buyers by listing it on Zillow.

    Learn how to do it

    Sell it yourself

    Take full control of how buyers see your home on Zillow by listing For Sale by Owner (FSBO).

    List your home

    What's special

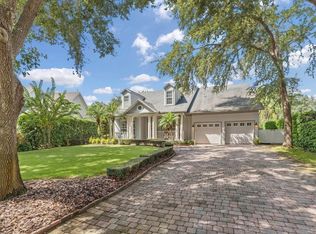
    Keene's Pointe 24-hour gated/attended community featuring The Golden Bear Club, an 18-hole golf course with golf, tennis, fitness and dining. This meticulously maintained, one-owner home is move-in ready. Featuring forming living and dining rooms and 2 first floor bedrooms (master and secondary), this home is perfect for all. The kitchen has been updated with new white shaker-style cabinetry, quartz countertops and stainless steel appliances including a range hood vented to the outside. It overlooks the spacious great room with an abundance of windows and natural lighting. The master bedroom is spacious and has a walk-in closet and recently updated master bath with white shaker-style cabinets and quartz countertop as well as marble-look porcelain tile on the walls and wood-look tile on the floor. The upstairs offers a generously-sized bonus room with open balcony overlooking the two-story foyer and two additional bedrooms and baths. The entire house has beautiful hardwood flooring, a new AC unit, recent interior and interior paint, and much more. Enjoy relaxing evenings on the covered lanai by the swimming pool/spa with beautiful pond views and a fenced back yard. The 2-car garage is oversized and allows for additional space for storage or golf cart parking. This home checks all the boxes and will not last long.

    This property is off market, which means it's not currently listed for sale or rent on Zillow. This may be different from what's available on other websites or public sources.
    Facts & features

    Interior

    Bedrooms & bathrooms
    • Bedrooms: 4
    • Bathrooms: 4
    • Full bathrooms: 4
    Appliances
    • Laundry: Inside, Laundry Room
    Features
    • Ceiling Fans(s), High Ceiling(s), Living Room/Dining Room Combo, Master Bedroom Downstairs, Split Bedroom, Crown Molding, Walk-In Closet(s), Open Floorplan, Solid Wood Cabinets, Eating Space In Kitchen, Kitchen/Family Room Combo, Stone Counters
    • Windows: Blinds
    Interior area
    • Structure area source: Appraiser
    • Total interior livable area: 3,364 sqft

    Property

    Features
    • Levels: Two
    • Patio & porch: Covered, Front Porch, Rear Porch
    • Pool features: In Ground, Gunite
    • Spa features: Heated, In Ground
    • Body of water: LAKE BURDEN
    Lot
    • Size: 0.3 Acres
    • Features: Street Paved, Sidewalk
    • Residential vegetation: Mature Landscaping, Oak Trees
    Details
    • Zoning: P-D

    Construction

    Type & style
    • Home type: SingleFamily
    Condition
    • Completed
    • Year built: 1999
    Details
    • Builder name: Morrison Homes

    Utilities & green energy

    • Sewer: Septic Tank
    • Water: Public
    • Utilities for property: BB/HS Internet Available, Cable Connected, Electricity Connected, Street Lights, Natural Gas Connected

    Community & HOA

    Community
    • Security: Gated Community, Smoke Detector(s), Security System
    • Subdivision: KEENES POINTE
    HOA
    • Has HOA: Yes
    • Amenities included: Fence Restrictions, Gated, Playground, Recreation Facilities, Security, Storage, Private Boat Ramp, Optional Additional Fees, Basketball Court
    • HOA fee: $246 monthly
    Location
    • Region: Windermere

    Financial & listing details

    • Price per square foot: $334/sqft
    • Annual tax amount: $5,970

    Price history

    Price history is unavailable.

    Public tax history

    Tax history is unavailable.

    Neighborhood: 34786

    Nearby schools

    GreatSchools rating
    Schools provided by the listing agent
    • Elementary: Windermere Elem
    • Middle: Bridgewater Middle
    • High: Windermere High School

    Source: The MLS. This data may not be complete. We recommend contacting the local school district to confirm school assignments for this home.

    Get a cash offer in 3 minutes
    Find out how much your home could sell for in as little as 3 minutes with a no-obligation cash offer.
    Estimated market value
    $1,122,800
    Get a cash offer in 3 minutes
    Find out how much your home could sell for in as little as 3 minutes with a no-obligation cash offer.
    Estimated market value
    $1,122,800