Welcome to this well-maintained ranch-style Arvada home located in the desirable Village of Five Parks. With its prime location near the clubhouse, residents enjoy hassle free living! The HOA fee covers the majority of services, including water, trash removal, snow shoveling, and general maintenance. Residents enjoy HOA- covered amenities, including a fitness center, swimming pool, and depot.
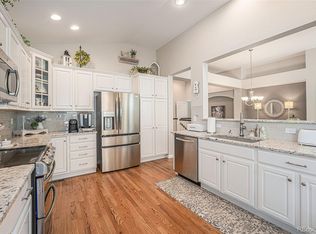
As you step inside this charming 2-bedroom 2-bathroom home, sunlight pours in through bright, expansive windows, beautifully complemented by elegant plantation shutters. The open-concept dining and living area seamlessly flow together, creating the perfect space for both entertaining and relaxing. The well- appointed kitchen is finished with stainless steel Maytag appliances, generous counter space, and ample cabinetry. The spacious primary bedroom offers a spa-inspired retreat featuring a 5-piece ensuite bathroom and an oversized walk-in closet. Enjoy year-round comfort on the Trex deck, complete with a high-quality retractable awning. The expansive stubbed-in unfinished basement offers endless possibilities to create your dream space. The attached 2-car garage provides plenty of space for your vehicles and additional storage needs. From shopping to dining, this home is a true gem! Located just minutes from Standley Lake and easy access to the mountains, you’ll have nature at your doorstep. Whether you're looking to explore outdoor adventures or enjoy the vibrant local scene, this home as it all!
Sold for $635,790
$635,790
8387 Fig Street, Arvada, CO 80005
2beds
2,984sqft
Single Family Residence
Built in 2006
5,096 Square Feet Lot
$612,800 Zestimate®
$213/sqft
$2,870 Estimated rent
Home value
$612,800
$570,000 - $656,000
$2,870/mo
Zestimate® history
Owner options
List your home for rent
$2,870/mo
Rent Zestimate®
Find your next renter with Zillow Rental Manager. Plus, with online applications, you can quickly screen prospective tenants – for free.
$2,870/mo
Rent Zestimate®
Refinance and save
$4,207/mo
Est. payment
Refinancing to a lower rate could help reduce your monthly payments and save thousands over the life of the loan.
$4,207/mo
Est. payment
Explore your selling options
Work with a Zillow partner agent
Leverage their expertise and Zillow's premium Showcase listings to get your home seen by more buyers.
Get startedList with your own agent
Get your home in front of millions of buyers by listing it on Zillow.
Learn how to do itSell it yourself
Take full control of how buyers see your home on Zillow by listing For Sale by Owner (FSBO).
List your homeWhat's special
Zillow last checked:
Listing updated:
Listed by:
Brittany DeCarlo 1303-898-4401 brittdecarlo5@gmail.com,
Luxe Haven Realty
Bought with:
Wesley Charles, 100082819
eXp Realty, LLC
iMPACT Team
eXp Realty, LLC
Source: REcolorado as distributed by MLS GRID,MLS#: 5769494
Facts & features
Interior
Bedrooms & bathrooms
- Bedrooms: 2
- Bathrooms: 2
- Full bathrooms: 1
- 3/4 bathrooms: 1
- Main level bathrooms: 2
- Main level bedrooms: 2
Primary bedroom
- Description: Spacious Bedroom With Dual Closets. Walk In Closet 6"x6"
- Level: Main
- Area: 184 Square Feet
- Dimensions: 11.5 x 16
Bedroom
- Description: Cozy Bedroom Adjacent To The Bathroom.
- Level: Main
- Area: 110.25 Square Feet
- Dimensions: 10.5 x 10.5
Primary bathroom
- Description: Spa Inspired Five-Piece Bath With Jetted Tub.
- Level: Main
- Area: 142.5 Square Feet
- Dimensions: 9.5 x 15
Bathroom
- Description: Ambient Lighting With High-End Fixtures.
- Level: Main
- Area: 36 Square Feet
- Dimensions: 4.5 x 8
Dining room
- Description: Vaulted Ceilings Accompanied By Natural Light.
- Level: Main
- Area: 150 Square Feet
- Dimensions: 12.5 x 12
Kitchen
- Description: Spacious Open Kitchen With Natural Light.
- Level: Main
- Area: 189 Square Feet
- Dimensions: 9 x 21
Laundry
- Description: Separate Enclosed Laundry Room.
- Level: Main
- Area: 51 Square Feet
- Dimensions: 6 x 8.5
Living room
- Description: Vaulted Ceilings Accompanied By Natural Light.
- Level: Main
- Area: 150 Square Feet
- Dimensions: 12.5 x 12
Heating
- Forced Air
Cooling
- Central Air
Appliances
- Included: Dishwasher, Disposal, Dryer, Gas Water Heater, Humidifier, Microwave, Range, Refrigerator, Self Cleaning Oven, Washer
Features
- Built-in Features, Ceiling Fan(s), Eat-in Kitchen, Entrance Foyer, Five Piece Bath, High Ceilings, High Speed Internet, Open Floorplan, Pantry, Primary Suite, Quartz Counters, Smoke Free, Solid Surface Counters, Vaulted Ceiling(s), Walk-In Closet(s)
- Flooring: Carpet, Tile, Wood
- Windows: Double Pane Windows, Skylight(s), Window Coverings
- Basement: Bath/Stubbed,Unfinished
- Number of fireplaces: 1
- Fireplace features: Gas, Living Room
Interior area
- Total structure area: 2,984
- Total interior livable area: 2,984 sqft
- Finished area above ground: 1,503
- Finished area below ground: 0
Property
Parking
- Total spaces: 2
- Parking features: Concrete, Dry Walled, Lighted, Oversized
- Attached garage spaces: 2
Features
- Levels: One
- Stories: 1
- Entry location: Stairs
- Patio & porch: Covered, Deck, Front Porch
- Exterior features: Rain Gutters, Lighting
- Fencing: None
- Has view: Yes
- View description: City, Mountain(s)
Lot
- Size: 5,096 Square Feet
- Features: Foothills, Greenbelt, Landscaped, Master Planned, Near Public Transit, Sprinklers In Front
Details
- Parcel number: 443723
- Special conditions: Standard
Construction
Type & style
- Home type: SingleFamily
- Architectural style: A-Frame
- Property subtype: Single Family Residence
Materials
- Brick, Wood Siding
- Foundation: Concrete Perimeter, Structural
- Roof: Composition
Condition
- Year built: 2006
Utilities & green energy
- Sewer: Public Sewer
- Water: Public
- Utilities for property: Cable Available, Electricity Connected, Internet Access (Wired), Natural Gas Available, Natural Gas Connected, Phone Available
Community & HOA
Community
- Security: Carbon Monoxide Detector(s), Smoke Detector(s)
- Subdivision: Village Of Five Parks
HOA
- Has HOA: Yes
- Amenities included: Clubhouse, Fitness Center, Garden Area, Gated, Parking, Pool
- Services included: Exterior Maintenance w/out Roof, Gas, Heat, Irrigation, Maintenance Grounds, Maintenance Structure, Recycling, Road Maintenance, Sewer, Snow Removal, Trash, Water
- HOA fee: $301 quarterly
- HOA name: Village of Five Park Master
- HOA phone: 303-403-0377
- Second HOA fee: $287 monthly
- Second HOA name: Haskin Park
- Second HOA phone: 720-974-4170
Location
- Region: Arvada
Financial & listing details
- Price per square foot: $213/sqft
- Tax assessed value: $625,963
- Annual tax amount: $4,423
- Date on market: 7/16/2025
- Listing terms: Cash,Conventional,FHA,VA Loan
- Exclusions: Sellers Personal Property
- Ownership: Individual
- Electric utility on property: Yes
- Road surface type: Paved
Price history
| Date | Event | Price |
|---|---|---|
| 8/12/2025 | Sold | $635,790-0.3%$213/sqft |
Source:  REcolorado as distributed by MLS GRID #5769494 Report a problem REcolorado as distributed by MLS GRID #5769494 Report a problem | ||
| 7/23/2025 | Pending sale | $637,500$214/sqft |
Source: REcolorado as distributed by MLS GRID #5769494 Report a problem | ||
| 7/16/2025 | Listed for sale | $637,500+89.2%$214/sqft |
Source: REcolorado as distributed by MLS GRID #5769494 Report a problem | ||
| 4/4/2006 | Sold | $337,000$113/sqft |
Source: Public Record Report a problem | ||
Public tax history
| Year | Property taxes | Tax assessment |
|---|---|---|
| 2025 | $3,941 -10.9% | $39,123 +5% |
| 2024 | $4,423 -5.4% | $37,251 |
| 2023 | $4,678 +6.6% | $37,251 +5.5% |
| 2022 | $4,388 +10.9% | $35,321 -2.8% |
| 2021 | $3,955 | $36,338 +12.5% |
| 2020 | $3,955 +0.2% | $32,289 |
| 2019 | $3,946 +9.7% | $32,289 +15.7% |
| 2018 | $3,597 | $27,903 |
| 2017 | $3,597 -2.3% | $27,903 -2.7% |
| 2016 | $3,680 +100% | $28,690 |
| 2015 | $1,840 -43.6% | $28,690 +20.6% |
| 2014 | $3,265 -5.7% | $23,792 |
| 2013 | $3,464 +1.5% | $23,792 -2.9% |
| 2012 | $3,412 -4.5% | $24,492 |
| 2011 | $3,573 +4% | $24,492 -4.9% |
| 2010 | $3,436 -1.8% | $25,760 |
| 2009 | $3,499 +0% | $25,760 -1.7% |
| 2008 | $3,499 +5.4% | $26,200 |
| 2007 | $3,321 +51.8% | $26,200 +6.1% |
| 2006 | $2,188 +358.3% | $24,700 +558.7% |
| 2005 | $478 +241.5% | $3,750 |
| 2004 | $140 | $3,750 |
Find assessor info on the county website
Neighborhood: Five Parks
Nearby homes
- $719,0004 bd4 ba2k sqft8377 Fig St, Arvada, CO 80005Off Market
- $704,0003 bd3 ba3k sqft8397 Fig St, Arvada, CO 80005Sold
- $701,2004 bd3 ba3k sqft8367 Fig St, Arvada, CO 80005Off Market
- $709,2004 bd3 ba3.1k sqft8388 Flora St, Arvada, CO 80005Off Market
- $690,5004 bd2 ba2.9k sqft8378 Flora St, Arvada, CO 80005Off Market
- $675,8003 bd3 ba2.7k sqft8398 Flora St, Arvada, CO 80005Off Market
- $649,5002 bd3 ba1.8k sqft8417 Fig St, Arvada, CO 80005Off Market
- $663,0002 bd3 ba1.9k sqft8368 Flora St, Arvada, CO 80005Off Market
Nearby schools
GreatSchools rating
- 10/10Meiklejohn Elementary SchoolGrades: PK-5Distance: 0.5 mi
- 7/10Wayne Carle Middle SchoolGrades: 6-8Distance: 3.2 mi
- 10/10Ralston Valley High SchoolGrades: 9-12Distance: 0.6 mi
Schools provided by the listing agent
- Elementary: Meiklejohn
- Middle: Wayne Carle
- High: Ralston Valley
- District: Jefferson County R-1
Source: REcolorado as distributed by MLS GRID. This data may not be complete. We recommend contacting the local school district to confirm school assignments for this home.
Get a cash offer in 3 minutes
Find out how much your home could sell for in as little as 3 minutes with a no-obligation cash offer.
Estimated market value
$612,800
Get a cash offer in 3 minutes
Find out how much your home could sell for in as little as 3 minutes with a no-obligation cash offer.
Estimated market value
$612,800
- Colorado
- Jefferson County
- Arvada
- 80005
- Five Parks
- 8387 Fig Street
