Skip main navigation
Sold for $704,000
  • $704,000

    8397 Fig Street, Arvada, CO 80005

    3beds
    3,020sqft
    Single Family Residence
    Built in 2005
    5,097 Square Feet Lot
    $686,500 Zestimate®
    $233/sqft
    $3,520 Estimated rent

    Home value

    $686,500

    $645,000 - $735,000

    $3,520/mo

    Zestimate® history
    Loading
    Loading...

    Owner options

    List your home for rent

    $3,520/mo

    Rent Zestimate®

    Find your next renter with Zillow Rental Manager. Plus, with online applications, you can quickly screen prospective tenants – for free.

    Learn more

    $3,520/mo

    Rent Zestimate®

    Refinance and save

    $4,331/mo

    Est. payment

    Refinancing to a lower rate could help reduce your monthly payments and save thousands over the life of the loan.

    See today's rates

    $4,331/mo

    Est. payment

    Explore your selling options

    Work with a Zillow partner agent

    Leverage their expertise and Zillow's premium Showcase listings to get your home seen by more buyers.

    Get started

    List with your own agent

    Get your home in front of millions of buyers by listing it on Zillow.

    Learn how to do it

    Sell it yourself

    Take full control of how buyers see your home on Zillow by listing For Sale by Owner (FSBO).

    List your home

    What's special

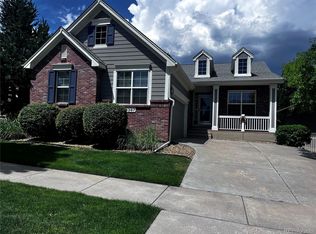
    This bright and beautifully maintained ranch-style home in The Village of Five Parks offers effortless main-level living with all the extras. Inside, the open floor plan is filled with natural light, high ceilings, and a cozy gas fireplace in the great room. You'll love the kitchen’s hardwood flooring, creamy white cabinets, granite countertops, newer stainless steel appliances, and casual eat-in space—ideal for leisurely mornings or entertaining. The main level also features a formal dining area, a home office with French doors, laundry room, an additional bedroom and full bath, and a spacious primary suite with a luxurious 5-piece bath, jetted tub, and walk-in closet. Downstairs, the finished basement adds flexible living space with a large rec room, bedroom, and half bath. The HOA covers exterior maintenance, snow removal, landscaping, and water, making life here truly low-stress. Summer weekends mean short walks to the community pool and clubhouse, where neighbors become friends. After a refreshing swim, stroll to Jack's Restaurant or Lot One - no need to cook on perfect Colorado evenings! Easy access to dining, shopping & just 20 minutes to Boulder. This exceptional home in this highly sought-after neighborhood offers not just a beautiful residence but a vibrant, connected lifestyle. Welcome HOME!

    Zillow last checked:

    Listing updated:

    Listed by:

    EMPOWERHOME Team 720-615-7905 Colorado-Contracts@empowerhome.com,

    Keller Williams DTC

    Bought with:

    Mark Kruse, 40043860

    RE/MAX Alliance

    Source: REcolorado as distributed by MLS GRID,MLS#: 9164903MLS Logo

    Facts & features

    Interior

    Bedrooms & bathrooms
    • Bedrooms: 3
    • Bathrooms: 3
    • Full bathrooms: 2
    • 1/2 bathrooms: 1
    • Main level bathrooms: 2
    • Main level bedrooms: 2
    Primary bedroom
    • Level: Main
    • Area: 192 Square Feet
    • Dimensions: 12 x 16
    Bedroom
    • Level: Main
    • Area: 156 Square Feet
    • Dimensions: 12 x 13
    Bedroom
    • Level: Basement
    • Area: 104 Square Feet
    • Dimensions: 8 x 13
    Primary bathroom
    • Level: Main
    • Area: 165 Square Feet
    • Dimensions: 11 x 15
    Bathroom
    • Level: Main
    • Area: 40 Square Feet
    • Dimensions: 5 x 8
    Bathroom
    • Level: Basement
    • Area: 48 Square Feet
    • Dimensions: 6 x 8
    Bonus room
    • Level: Basement
    • Area: 420 Square Feet
    • Dimensions: 12 x 35
    Dining room
    • Level: Main
    • Area: 91 Square Feet
    • Dimensions: 7 x 13
    Great room
    • Level: Main
    • Area: 224 Square Feet
    • Dimensions: 14 x 16
    Kitchen
    • Level: Main
    • Area: 242 Square Feet
    • Dimensions: 11 x 22
    Laundry
    • Level: Main
    • Area: 36 Square Feet
    • Dimensions: 6 x 6
    Office
    • Level: Main
    • Area: 88 Square Feet
    • Dimensions: 8 x 11
    Heating
    • Forced Air, Natural Gas
    Cooling
    • Central Air
    Appliances
    • Included: Dishwasher, Dryer, Microwave, Range, Refrigerator, Washer
    • Laundry: In Unit
    Features
    • Built-in Features, Ceiling Fan(s), Eat-in Kitchen, Five Piece Bath, Granite Counters, High Ceilings, Open Floorplan, Primary Suite, Vaulted Ceiling(s), Walk-In Closet(s)
    • Flooring: Carpet, Linoleum, Tile, Wood
    • Windows: Window Coverings
    • Basement: Finished,Partial
    • Number of fireplaces: 1
    • Fireplace features: Gas, Great Room
    Interior area
    • Total structure area: 3,020
    • Total interior livable area: 3,020 sqft
    • Finished area above ground: 1,772
    • Finished area below ground: 760

    Property

    Parking
    • Total spaces: 2
    • Parking features: Garage - Attached
    • Attached garage spaces: 2
    Features
    • Levels: One
    • Stories: 1
    • Patio & porch: Covered, Deck, Front Porch
    • Fencing: Partial
    Lot
    • Size: 5,097 sqft
    • Features: Landscaped, Many Trees, Master Planned, Sprinklers In Front, Sprinklers In Rear
    Details
    • Parcel number: 443724
    • Special conditions: Standard

    Construction

    Type & style
    • Home type: SingleFamily
    • Property subtype: Single Family Residence
    Materials
    • Brick, Frame, Wood Siding
    • Roof: Composition
    Condition
    • Year built: 2005

    Utilities & green energy

    • Electric: 110V
    • Sewer: Public Sewer
    • Water: Public
    • Utilities for property: Cable Available, Electricity Connected, Natural Gas Connected

    Community & neighborhood

    Security
    • Security features: Video Doorbell
    Location
    • Region: Arvada
    • Subdivision: Village Of Five Parks

    HOA & financial

    HOA
    • Has HOA: Yes
    • HOA fee: $301 quarterly
    • Amenities included: Clubhouse, Fitness Center, Park, Playground, Pool, Trail(s)
    • Services included: Exterior Maintenance w/out Roof, Maintenance Grounds, Sewer, Snow Removal, Trash, Water
    • Association name: Village of Five Parks
    • Association phone: 303-832-2971
    • Second HOA fee: $294 monthly
    • Second association name: ACCU
    • Second association phone: 303-733-1121

    Other

    Other facts
    • Listing terms: Cash,Conventional,FHA,VA Loan
    • Ownership: Corporation/Trust

    Price history

    DateEventPrice
    8/29/2025Sold$704,000-2.9%$233/sqft
    Source: REcolorado as distributed by MLS GRID #9164903 Report a problem
    8/4/2025Pending sale$725,000$240/sqft
    Source: REcolorado as distributed by MLS GRID #9164903 Report a problem
    7/29/2025Listed for sale$725,000+42.2%$240/sqft
    Source: REcolorado as distributed by MLS GRID #9164903 Report a problem
    12/21/2018Sold$510,000-1.9%$169/sqft
    Source: Public Record Report a problem
    11/21/2018Pending sale$519,950$172/sqft
    Source: RE/MAX ALLIANCE #4426277 Report a problem
    11/12/2018Price change$519,950-1.7%$172/sqft
    Source: RE/MAX ALLIANCE #4426277 Report a problem
    10/31/2018Listed for sale$529,000+68.4%$175/sqft
    Source: RE/MAX ALLIANCE #4426277 Report a problem
    10/1/2004Sold$314,062$104/sqft
    Source: Public Record Report a problem

    Public tax history

    YearProperty taxesTax assessment
    2025$5,427 -10.9%$43,591 +3.6%
    2024$6,091 +21.2%$42,071
    2023$5,024 +6.6%$42,071 +10.9%
    2022$4,713 +10.9%$37,936 -2.8%
    2021$4,249 $39,027 +12.5%
    2020$4,249 +0.2%$34,689
    2019$4,239 +44.7%$34,689 +15.9%
    2018$2,929 $29,919
    2017$2,929 -0.5%$29,919 -3.2%
    2016$2,944 +100%$30,911
    2015$1,472 -57.7%$30,911 +21.8%
    2014$3,483 -6.6%$25,376
    2013$3,731 +1.5%$25,376 -3.8%
    2012$3,675 -4.6%$26,379
    2011$3,852 +4%$26,379 -5%
    2010$3,705 -3.1%$27,780
    2009$3,822 +2%$27,780 -2.9%
    2008$3,747 +4.9%$28,620 +2%
    2007$3,571 +0.7%$28,060 +5.6%
    2006$3,546 +642.7%$26,560 +608.3%
    2005$478 +241.5%$3,750
    2004$140 $3,750

    Find assessor info on the county website

    Neighborhood: Five Parks

    Nearby schools

    GreatSchools rating
    Schools provided by the listing agent
    • Elementary: Meiklejohn
    • Middle: Wayne Carle
    • High: Ralston Valley
    • District: Jefferson County R-1

    Source: REcolorado as distributed by MLS GRID. This data may not be complete. We recommend contacting the local school district to confirm school assignments for this home.

    Get a cash offer in 3 minutes
    Find out how much your home could sell for in as little as 3 minutes with a no-obligation cash offer.
    Estimated market value
    $686,500
    Get a cash offer in 3 minutes
    Find out how much your home could sell for in as little as 3 minutes with a no-obligation cash offer.
    Estimated market value
    $686,500