Skip main navigation
Sold for $955,000
  • $955,000

    8388 E TWISTED LEAF Drive, Gold Canyon, AZ 85118

    4beds
    2,931sqft
    Single Family Residence
    Built in 2004
    0.26 Acres Lot
    $952,000 Zestimate®
    $326/sqft
    $3,273 Estimated rent

    Home value

    $952,000

    $876,000 - $1.03M

    $3,273/mo

    Zestimate® history
    Loading
    Loading...

    Owner options

    List your home for rent

    $3,273/mo

    Rent Zestimate®

    Find your next renter with Zillow Rental Manager. Plus, with online applications, you can quickly screen prospective tenants – for free.

    Learn more

    $3,273/mo

    Rent Zestimate®

    Refinance and save

    $5,808/mo

    Est. payment

    Refinancing to a lower rate could help reduce your monthly payments and save thousands over the life of the loan.

    See today's rates

    $5,808/mo

    Est. payment

    Explore your selling options

    Work with a Zillow partner agent

    Leverage their expertise and Zillow's premium Showcase listings to get your home seen by more buyers.

    Get started

    List with your own agent

    Get your home in front of millions of buyers by listing it on Zillow.

    Learn how to do it

    Sell it yourself

    Take full control of how buyers see your home on Zillow by listing For Sale by Owner (FSBO).

    List your home

    What's special

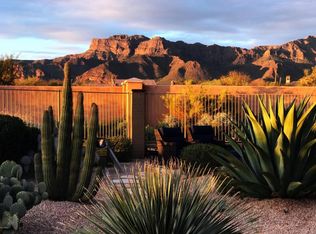
    Heated poolElectric screened covered patioExceptional single level homeOpen and split floorplanPanoramic superstition mountain viewsFruit treesStunning sunsets
    Panoramic Superstition Mountain views and stunning sunsets define this exceptional single level home with a true resort-style backyard. Enjoy a heated pool, in-ground spa with gas fire pit, dramatic beehive gas fireplace with seating, synthetic grass, fruit trees, and an electric screened covered patio. Entertain effortlessly with a built-in BBQ and mini fridge just off the kitchen. Inside, the open and split floorplan offers ideal separation for guests, while the expansive great room with gas fireplace showcases views from the primary suite, dining area, and kitchen. Four doors open seamlessly to the outdoor oasis. New 50-year warranty roof and newer Trane HVAC systems provide peace of mind. Spacious 3-car garage with cabinets, workbench, and temperature controlled. Furnishings available.

    Zillow last checked:

    Listing updated:

    Listed by:

    Daniel A Baker 480-239-5046,

    Russ Lyon Sotheby's International Realty

    Bought with:

    Daniel A Baker, SA649925000

    Russ Lyon Sotheby's International Realty

    Source: ARMLS,MLS#: 6986783MLS Logo

    Facts & features

    Interior

    Bedrooms & bathrooms
    • Bedrooms: 4
    • Bathrooms: 3
    • Full bathrooms: 2
    • 1/2 bathrooms: 1
    Heating
    • Natural Gas, Ceiling
    Cooling
    • Gas, Central Air, Ceiling Fan(s), Programmable Thmstat
    Appliances
    • Included: Dryer, Washer, Water Softener Owned, Reverse Osmosis, Refrigerator, Dishwasher, Disposal, Electric Oven, Gas Cooktop, Water Purifier
    • Laundry: Inside
    Features
    • Non-laminate Counter, High Speed Internet, Granite Counters, Double Vanity, Eat-in Kitchen, Breakfast Bar, 9+ Flat Ceilings, No Interior Steps, Pantry, Full Bth Master Bdrm, Separate Shwr & Tub
    • Flooring: Carpet, Tile
    • Windows: Solar Screens, Double Pane Windows, Tinted Windows
    • Has basement: No
    • Number of fireplaces: 2
    • Fireplace features: Fire Pit, Exterior Fireplace, Living Room, Gas
    • Furnished: Yes
    Interior area
    • Total structure area: 2,931
    • Total interior livable area: 2,931 sqft

    Property

    Parking
    • Total spaces: 6
    • Parking features: Attached, Garage Door Opener, Extended Length Garage, Direct Access, Attch'd Gar Cabinets
    • Attached garage spaces: 3
    • Uncovered spaces: 3
    Accessibility
    • Accessibility features: Zero-Grade Entry, Remote Devices, Mltpl Entries/Exits, Accessible Hallway(s)
    Features
    • Stories: 1
    • Patio & porch: Covered, Patio
    • Exterior features: Rain Gutters, Private Yard, Screened in Patio(s), Built-in Barbecue
    • Has private pool: Yes
    • Pool features: Variable Speed Pump, Outdoor Pool, Heated
    • Has spa: Yes
    • Spa features: Heated, Private, Bath
    • Fencing: Back Yard,Block,Wrought Iron
    • Has view: Yes
    • View description: Desert, Panoramic, Mountain(s)
    Lot
    • Size: 0.26 Acres
    • Features: Borders Common Area, North/South Exposure, Desert Back, Desert Front, Synthetic Grass Back, Auto Timer H2O Front, Auto Timer H2O Back
    Details
    • Parcel number: 10723016

    Construction

    Type & style
    • Home type: SingleFamily
    • Architectural style: Santa Barbara/Tuscan
    • Property subtype: Single Family Residence
    Materials
    • Stucco, Wood Frame, Painted
    • Roof: Tile
    Condition
    • Year built: 2004
    Details
    • Builder name: Toll Brothers

    Utilities & green energy

    • Electric: 220 Volts in Kitchen
    • Sewer: Private Sewer
    • Water: Pvt Water Company
    • Utilities for property: Phone Available
    Green energy
    • Energy efficient items: Multi-Zones
    • Water conservation: Recirculation Pump

    Community & HOA

    Community
    • Features: Pool, Community Spa, Community Spa Htd, Biking/Walking Path
    • Security: Security System Owned
    • Subdivision: SUPERSTITION FOOTHILLS
    HOA
    • Has HOA: Yes
    • Services included: Maintenance Grounds
    • HOA fee: $195 quarterly
    • HOA name: Superstition Foothil
    • HOA phone: 480-539-1369
    Location
    • Region: Gold Canyon

    Financial & listing details

    • Price per square foot: $326/sqft
    • Tax assessed value: $722,354
    • Annual tax amount: $5,691
    • Date on market: 3/7/2026
    • Cumulative days on market: 26 days
    • Listing terms: Cash,Conventional,1031 Exchange,FHA,VA Loan
    • Ownership: Fee Simple
    • Electric utility on property: Yes
    • Road surface type: Paved

    Price history

    DateEventPrice
    4/1/2026Sold$955,000-2.1%$326/sqft
    Source: ARMLS #6986783 Report a problem
    3/17/2026Pending sale$975,000$333/sqft
    Source: ARMLS #6986783 Report a problem
    2/19/2026Listed for sale$975,000+93.1%$333/sqft
    Source: ARMLS #6986783 Report a problem
    12/27/2013Sold$505,000-1.9%$172/sqft
    Source: ARMLS #5014418 Report a problem
    10/14/2013Listed for sale$515,000-3.5%$176/sqft
    Source: US Preferred Realty Inc #5014418 Report a problem
    4/14/2004Sold$533,676$182/sqft
    Source: Public Record Report a problem

    Public tax history

    YearProperty taxesTax assessment
    2026$5,691 +2.4%$72,234 -0.1%
    2025$5,557 +1.5%$72,300 -0.2%
    2024$5,473 +4.3%$72,452 +20.1%
    2023$5,250 -1.7%$60,340 -2.1%
    2022$5,342 +2.6%$61,648 +4.8%
    2021$5,206 -0.9%$58,834 +0.7%
    2020$5,252 +3.2%$58,399 +75.2%
    2019$5,087 +0.6%$33,335 +7.1%
    2018$5,057 +4.1%$31,121 -1.7%
    2017$4,860 +2.4%$31,674
    2016$4,747 -1.4%--
    2014$4,814 $26,425
    2013-- --
    2012-- --
    2011-- $23,723 -38.8%
    2010-- $38,793
    2009-- --
    2008-- --
    2007-- --
    2006-- --
    2004-- --
    2003-- --
    2002-- --
    Find assessor info on the county website

    Neighborhood: 85118

    Nearby schools

    GreatSchools rating
    Schools provided by the listing agent
    • Elementary: Peralta Trail Elementary School
    • Middle: Cactus Canyon Junior High
    • High: Apache Junction High School
    • District: Apache Junction Unified District

    Source: ARMLS. This data may not be complete. We recommend contacting the local school district to confirm school assignments for this home.

    Get a cash offer in 3 minutes
    Find out how much your home could sell for in as little as 3 minutes with a no-obligation cash offer.
    Estimated market value
    $952,000
    Get a cash offer in 3 minutes
    Find out how much your home could sell for in as little as 3 minutes with a no-obligation cash offer.
    Estimated market value
    $952,000