Skip main navigation
Sold for $1,145,000
  • $1,145,000

    8388 Lookout Pointe Dr, Windermere, FL 34786

    6beds
    4,511sqft
    Single Family Residence
    Built in 2016
    7,535 Square Feet Lot
    $1,142,500 Zestimate®
    $254/sqft
    $5,718 Estimated rent

    Home value

    $1,142,500

    $1.09M - $1.21M

    $5,718/mo

    Zestimate® history
    Loading
    Loading...

    Owner options

    List your home for rent

    $5,718/mo

    Rent Zestimate®

    Find your next renter with Zillow Rental Manager. Plus, with online applications, you can quickly screen prospective tenants – for free.

    Learn more

    $5,718/mo

    Rent Zestimate®

    Refinance and save

    $7,032/mo

    Est. payment

    Refinancing to a lower rate could help reduce your monthly payments and save thousands over the life of the loan.

    See today's rates

    $7,032/mo

    Est. payment

    Explore your selling options

    Work with a Zillow partner agent

    Leverage their expertise and Zillow's premium Showcase listings to get your home seen by more buyers.

    Get started

    List with your own agent

    Get your home in front of millions of buyers by listing it on Zillow.

    Learn how to do it

    Sell it yourself

    Take full control of how buyers see your home on Zillow by listing For Sale by Owner (FSBO).

    List your home

    What's special

    Pool deckHuge loftSummer kitchenSpecial roomCovered back porchSpacious floor planMaster bedroom
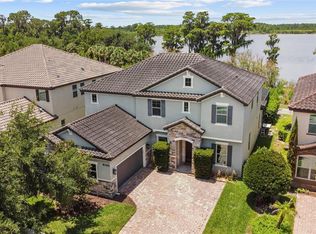
    One of the best locations in Windermere! This is a beautiful and one of a kind floor plan in the desirable Windermere Trails community. This home is located on a Cul-de-Sac street and is very private. It offers a great floor plan for entertaining, and gathering the whole family for all special occasions and holiday celebrations. With no rear neighbors for increased privacy, the amazing view from the pool deck overviews the pond from where you can also seat back and relax to watch Disney's fireworks every night. The spacious floor plan offers six bedrooms and four and a half bathrooms, with the Master bedroom on first floor. The house has stone countertops in all bathrooms and kitchen. The pool and spa are part of the screened in spacious backyard, which also offers a summer kitchen and covered back porch. Laundry also located on the first floor, and all remaining bedrooms and huge loft are located upstairs. This home has been always a place of love and celebrations, gathering famiy and friends, owners have even built a special room with a theater stage like for their grandchildren. The school zone is one of the best in the whole Orlando area, not to mention the incredible list of restaurants, shops, and the short drive to the Disney and Universal Theme Parks. Do not wait. Schedule your showing today!

    Zillow last checked:

    Listing updated:

    Listing Provided by:

    Emilia Rivero 412-944-3471,

    FOLIO REALTY LLC 407-917-0241

    Bought with:

    Joe Yohannan

    WATSON REALTY CORP

    Source: Stellar MLS,MLS#: O6119389MLS LogoOriginating MLS: Orlando Regional

    Facts & features

    Interior

    Bedrooms & bathrooms
    • Bedrooms: 6
    • Bathrooms: 5
    • Full bathrooms: 4
    • 1/2 bathrooms: 1
    Primary bedroom
    • Features: Tub with Separate Shower Stall, Walk-In Closet(s)
    • Level: First
    • Dimensions: 12x15
    Bedroom 1
    • Features: En Suite Bathroom, Walk-In Closet(s)
    • Level: Second
    • Dimensions: 11x13
    Dining room
    • Level: First
    • Dimensions: 11x10
    Family room
    • Level: Second
    • Dimensions: 12x18
    Kitchen
    • Features: Built-In Shelving
    • Level: First
    Living room
    • Level: First
    • Dimensions: 13x16
    Heating
    • Central, Electric
    Cooling
    • Central Air
    Appliances
    • Included: Oven, Cooktop, Dishwasher, Disposal, Dryer, Electric Water Heater, Microwave, Refrigerator, Washer
    • Laundry: Laundry Room
    Features
    • Eating Space In Kitchen, Kitchen/Family Room Combo, Primary Bedroom Main Floor, Open Floorplan, Stone Counters, Walk-In Closet(s)
    • Flooring: Carpet, Ceramic Tile
    • Doors: Outdoor Grill, Outdoor Kitchen
    • Has fireplace: No
    Interior area
    • Total structure area: 5,715
    • Total interior livable area: 4,511 sqft

    Property

    Parking
    • Total spaces: 2
    • Parking features: Garage - Attached
    • Attached garage spaces: 2
    • Details: Garage Dimensions: 22x25
    Features
    • Levels: Two
    • Stories: 2
    • Patio & porch: Covered, Deck, Patio, Rear Porch, Screened
    • Exterior features: Irrigation System, Lighting, Outdoor Grill, Outdoor Kitchen, Private Mailbox, Rain Gutters, Sidewalk
    • Has private pool: Yes
    • Pool features: Deck, In Ground, Lighting, Screen Enclosure
    • Has spa: Yes
    • Spa features: Heated, In Ground
    • Has view: Yes
    • View description: Pool, Trees/Woods, Water, Pond
    • Has water view: Yes
    • Water view: Water,Pond
    • Waterfront features: Pond
    Lot
    • Size: 7,535 sqft
    • Features: Cul-De-Sac, Sidewalk
    • Residential vegetation: Mature Landscaping, Trees/Landscaped
    Details
    • Additional structures: Outdoor Kitchen
    • Parcel number: 362327917000980
    • Zoning: P-D
    • Special conditions: None

    Construction

    Type & style
    • Home type: SingleFamily
    • Property subtype: Single Family Residence
    Materials
    • Block, Concrete, Stucco
    • Foundation: Slab
    • Roof: Tile
    Condition
    • Completed
    • New construction: No
    • Year built: 2016
    Details
    • Builder name: Meritage Homes Of Florida Inc

    Utilities & green energy

    • Sewer: Public Sewer
    • Water: Public
    • Utilities for property: Cable Available, Electricity Available, Street Lights

    Community & neighborhood

    Community
    • Community features: Park, Playground, Pool
    Location
    • Region: Windermere
    • Subdivision: WINDERMERE TRLS PH 3B

    HOA & financial

    HOA
    • Has HOA: Yes
    • HOA fee: $160 monthly
    • Amenities included: Park, Pool, Trail(s)
    • Association name: Evergreen Lifestyles Manegement - Yesenia Velez
    • Association phone: 877-221-6919
    • Second association name: Windermere Trails
    • Second association phone: 877-221-6919
    Other fees
    • Pet fee: $0 monthly
    Other financial information
    • Total actual rent: 0

    Other

    Other facts
    • Listing terms: Cash,Conventional
    • Ownership: Fee Simple
    • Road surface type: Asphalt, Paved

    Price history

    DateEventPrice
    8/25/2023Sold$1,145,000-0.4%$254/sqft
    Source: Stellar MLS #O6119389 Report a problem
    6/22/2023Pending sale$1,150,000$255/sqft
    Source: Stellar MLS #O6119389 Report a problem
    6/16/2023Listed for sale$1,150,000+90%$255/sqft
    Source: Stellar MLS #O6119389 Report a problem
    3/25/2016Sold$605,300$134/sqft
    Source: Public Record Report a problem

    Public tax history

    YearProperty taxesTax assessment
    2024$11,263 -5.4%$707,139 +2.6%
    2023$11,903 +16.2%$689,087 +10%
    2022$10,246 +8.4%$626,443 +10%
    2021$9,448 +0.2%$569,494 +1.1%
    2020$9,426 -3.7%$563,124 -2%
    2019$9,785 +8.8%$574,383 +10%
    2018$8,991 0%$522,166 +2.1%
    2017$8,991 +1.1%$511,282 +752.1%
    2016$8,896 +540.5%$60,000 +9.1%
    2015$1,389 $55,000

    Find assessor info on the county website

    Neighborhood: 34786

    Nearby schools

    GreatSchools rating
    Schools provided by the listing agent
    • Elementary: Bay Lake Elementary
    • Middle: Horizon West Middle School
    • High: Windermere High School

    Source: Stellar MLS. This data may not be complete. We recommend contacting the local school district to confirm school assignments for this home.

    Get a cash offer in 3 minutes
    Find out how much your home could sell for in as little as 3 minutes with a no-obligation cash offer.
    Estimated market value
    $1,142,500
    Get a cash offer in 3 minutes
    Find out how much your home could sell for in as little as 3 minutes with a no-obligation cash offer.
    Estimated market value
    $1,142,500