Under contract-accepting backup offers. FREE DISNEY FIREWORKS show nightly with purchase! Perfectly positioned in the highly sought-after community of Windermere Trails, this beautifully updated home overlooks picturesque Lake Reams and offers the kind of lifestyle that makes people fall in love with Central Florida. From the stately elevation featuring stone accents, a tile roof, paver driveway, and elegant color palette, you'll immediately notice the attention to detail. Inside, exquisite marble floors, crown moulding, upgraded lighting, and a dramatic staircase create a timeless first impression. The recently renovated kitchen is truly the heart of the home. Crisp white cabinetry adorned with traditional millwork, glass display cabinets, brushed gold pendant lighting, and an oversized island blend beauty and function effortlessly. Quartzite, granite, and other fine stone finishes have been thoughtfully incorporated throughout, creating a refined yet comfortable atmosphere. Designed for both entertaining and everyday living, the home features a formal dining room, spacious eat-in kitchen, and multiple gathering spaces overlooking the pool and Lake Reams beyond. Two sets of French doors open to the covered lanai, seamlessly connecting indoor and outdoor living. With five bedrooms, four bathrooms, and a dedicated office on the main level, there is flexibility for growing families, remote work, guests, or multigenerational living. Wake up to water views and enjoy evening sunsets from your private backyard retreat featuring a sparkling pool and covered lanai. The upstairs loft also offers the same beautiful view! Residents of Windermere Trails enjoy miles of walking trails, a community pool, playground, picnic pavilion, and some of the area's most desirable schools. Located just minutes from shopping, dining, and approximately 10 minutes from Disney, this location offers convenience without sacrificing the charm and character that make Windermere so special.
Accepting backups
$1,150,000
8394 LOOKOUT POINTE DRIVE, WINDERMERE, FL 34786
5beds
3,971sqft
Single Family Residence
Built in 2016
7,405 Square Feet Lot
$-- Zestimate®
$290/sqft
$90/mo HOA
What's special
Oversized islandCovered lanaiRecently renovated kitchenFive bedroomsFour bathroomsGlass display cabinetsElegant color palette
- 78 days |
- 178 |
- 4 |
Likely to sell faster than
Zillow last checked:
Listing updated:
Listed by:
Autumn Makin 352-455-0044,
LAKEFIELD REALTY GROUP LLC 407-383-6497
Source: Stellar MLS,MLS#: O6413196 Originating MLS: Orlando Regional
Originating MLS: Orlando Regional
Facts & features
Interior
Bedrooms & bathrooms
- Bedrooms: 5
- Bathrooms: 4
- Full bathrooms: 4
Rooms
- Room types: Den/Library/Office, Family Room
Primary bedroom
- Features: En Suite Bathroom, Walk-In Closet(s)
- Level: Second
- Area: 255 Square Feet
- Dimensions: 15x17
Bedroom 2
- Features: Walk-In Closet(s)
- Level: Second
- Area: 156 Square Feet
- Dimensions: 13x12
Bedroom 3
- Features: Built-in Closet
- Level: Second
- Area: 182 Square Feet
- Dimensions: 13x14
Bedroom 4
- Features: Built-in Closet
- Level: Second
- Area: 168 Square Feet
- Dimensions: 12x14
Bedroom 5
- Features: Built-in Closet
- Level: First
- Area: 132 Square Feet
- Dimensions: 12x11
Den
- Level: First
- Area: 154 Square Feet
- Dimensions: 14x11
Dining room
- Level: First
- Area: 180 Square Feet
- Dimensions: 12x15
Family room
- Level: Second
- Area: 285 Square Feet
- Dimensions: 19x15
Kitchen
- Features: Kitchen Island
- Level: First
- Area: 154 Square Feet
- Dimensions: 14x11
Living room
- Level: First
- Area: 266 Square Feet
- Dimensions: 14x19
Heating
- Central, Electric
Cooling
- Central Air
Appliances
- Included: Cooktop, Dishwasher, Microwave, Range, Range Hood, Refrigerator
- Laundry: Inside, Laundry Room
Features
- Ceiling Fan(s), PrimaryBedroom Upstairs, Stone Counters, Tray Ceiling(s), Walk-In Closet(s)
- Flooring: Marble, Tile
- Doors: French Doors
- Has fireplace: No
Interior area
- Total structure area: 4,916
- Total interior livable area: 3,971 sqft
Video & virtual tour
Property
Parking
- Total spaces: 2
- Parking features: Driveway, Garage Door Opener, Garage Faces Side
- Attached garage spaces: 2
- Has uncovered spaces: Yes
Features
- Levels: Two
- Stories: 2
- Patio & porch: Covered, Patio, Porch, Rear Porch, Screened
- Exterior features: Irrigation System, Lighting
- Has private pool: Yes
- Pool features: In Ground, Screen Enclosure
- Has spa: Yes
- Has view: Yes
- View description: Water, Lake
- Has water view: Yes
- Water view: Water,Lake
Lot
- Size: 7,405 Square Feet
- Features: In County
- Residential vegetation: Mature Landscaping, Oak Trees, Trees/Landscaped
Details
- Parcel number: 362327917000990
- Zoning: P-D
- Special conditions: None
Construction
Type & style
- Home type: SingleFamily
- Architectural style: Contemporary
- Property subtype: Single Family Residence
Materials
- Block, Stone, Stucco
- Foundation: Slab
- Roof: Tile
Condition
- New construction: No
- Year built: 2016
Utilities & green energy
- Sewer: Public Sewer
- Water: Public
- Utilities for property: Cable Available, Electricity Connected, Public
Community & HOA
Community
- Features: Park, Playground, Pool, Sidewalks
- Pet fee: $0 monthly
- Subdivision: WINDERMERE TRLS PH 3B
HOA
- Has HOA: Yes
- Amenities included: Other, Park, Playground, Pool
- HOA fee: $90 monthly
- HOA name: Sentry Management
- HOA phone: 407-788-6700
- Second HOA name: Windermere Trails Homeowners Association
- Second HOA phone: 352-432-3312
Location
- Region: Windermere
Financial & listing details
- Price per square foot: $290/sqft
- Tax assessed value: $788,003
- Annual tax amount: $13,646
- Date on market: 6/8/2026
- Cumulative days on market: 46 days
- Listing terms: Cash,Conventional,VA Loan
- Ownership: Fee Simple
- Total actual rent: 0
- Electric utility on property: Yes
- Road surface type: Paved
Estimated market value
Not available
Estimated sales range
Not available
Not available
Price history
| Date | Event | Price |
|---|---|---|
| 8/11/2026 | Listed for sale | $1,150,000$290/sqft |
Source:  Stellar MLS #O6413196 Report a problem Stellar MLS #O6413196 Report a problem | ||
| 7/9/2026 | Contingent | $1,150,000$290/sqft |
Source: Stellar MLS #O6413196 Report a problem | ||
| 6/8/2026 | Listed for sale | $1,150,000+116.6%$290/sqft |
Source: Stellar MLS #O6413196 Report a problem | ||
| 3/25/2016 | Sold | $531,000$134/sqft |
Source: Public Record Report a problem | ||
Public tax history
| Year | Property taxes | Tax assessment |
|---|---|---|
| 2024 | $12,183 +13.8% | $681,473 +10% |
| 2023 | $10,705 +15.7% | $619,521 +10% |
| 2022 | $9,255 +8.4% | $563,201 +10% |
| 2021 | $8,537 +0.4% | $512,001 +1.3% |
| 2020 | $8,501 -4.2% | $505,277 -2.5% |
| 2019 | $8,878 +9.9% | $518,069 +11.1% |
| 2018 | $8,074 | $466,426 +2.1% |
| 2017 | $8,074 +1.1% | $456,829 +661.4% |
| 2016 | $7,991 +475.3% | $60,000 +9.1% |
| 2015 | $1,389 | $55,000 |
Find assessor info on the county website
Monthly payment
Est. payment
Payment breakdown
Explore the cost of this home by adjusting the details. Changes won't be saved.Climate risks
Neighborhood: 34786
Nearby schools
GreatSchools rating
- 8/10Bay Lake ElementaryGrades: K-5Distance: 0.3 mi
- 8/10Horizon West Middle SchoolGrades: 6-8Distance: 0.6 mi
- 7/10Windermere High SchoolGrades: 9-12Distance: 2.8 mi
- $998,1005 bd4 ba4.1k sqft8400 Lookout Pointe Dr, Windermere, FL 34786Off Market
- $1,148,9006 bd4 ba4.1k sqft8388 Lookout Pointe Dr, Windermere, FL 34786Off Market
- $1,004,6007 bd5 ba4.4k sqft8376 Lookout Pointe Dr, Windermere, FL 34786Off Market

- $100-- bd-- ba-- sqft12291 Joshua Tree Trl, Windermere, FL 34786Off Market
- $484,0004 bd3 ba2.1k sqft12285 Joshua Tree Trl, Windermere, FL 34786Sold
- $479,0004 bd2 ba2.1k sqft8389 Lookout Pointe Dr, Windermere, FL 34786Off Market
- $905,7005 bd4 ba3.9k sqft8370 Lookout Pointe Dr, Windermere, FL 34786Off Market
- $467,5003 bd2 ba1.8k sqft8383 Lookout Pointe Dr, Windermere, FL 34786Off Market
A local agent can set up tours, give advice and negotiate with sellers.
Similar homes
- $1,230,0005 bd4 ba3.9k sqft6443 SWANSON STREET, WINDERMERE, FL 34786For Sale
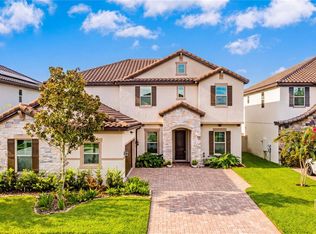
 MLS ID #O6431068, Carlinhos Fregonezi, TALENT REALTY SOLUTIONS. Stellar MLS
 - $1,080,0006 bd4 ba4.1k sqft8236 PROCIDA ISLE LANE, WINDERMERE, FL 34786For Sale
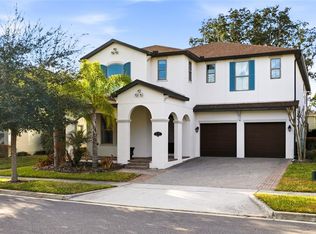 MLS ID #O6383546, Babi Hennemann, WRA BUSINESS & REAL ESTATE. Stellar MLS
 - $930,0005 bd5 ba4k sqft12929 WESTSIDE VILLAGE LOOP, WINDERMERE, FL 34786For Sale
 MLS ID #O6417680, Steven Koleno, BEYCOME OF FLORIDA LLC. Stellar MLS
 - $1,150,0004 bd4 ba4.1k sqft9210 ROYAL ESTATES BOULEVARD, ORLANDO, FL 32836For Sale
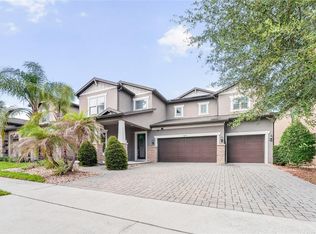 MLS ID #O6414185, Eduardo Pavone, ON ME REALTY. Stellar MLS
 - $1,090,0005 bd4 ba3.2k sqft9373 ROYAL ESTATES BOULEVARD, ORLANDO, FL 32836For SaleMLS ID #O6421398, Any Alves, WRA BUSINESS & REAL ESTATE. Stellar MLS
- $1,179,0005 bd5 ba3.9k sqft10396 ROYAL CYPRESS WAY, ORLANDO, FL 32836For SaleMLS ID #O6380590, Storm Miller, COMPASS FLORIDA LLC. Stellar MLS
- $999,9904 bd4 ba4.2k sqft9431 ROYAL ESTATES BOULEVARD, ORLANDO, FL 32836For SaleMLS ID #O6423342, Alma Reyna-Sanchez, EXP REALTY LLC. Stellar MLS
- $1,029,9904 bd4 ba3.1k sqft14371 CREST PALM AVENUE, WINDERMERE, FL 34786New ConstructionStellar MLS
- $1,078,0004 bd4 ba3.9k sqft11734 ALDENDALE STREET, ORLANDO, FL 32836For SaleMLS ID #O6415686, Martina Leonard, CHARLES RUTENBERG REALTY ORLANDO. Stellar MLS
- $1,165,0004 bd4 ba2.9k sqft10654 ROYAL CYPRESS WAY, ORLANDO, FL 32836For SaleMLS ID #O6423737, Daniela Ledo, B LIVE COMMERCIAL AND RESIDENT. Stellar MLS
- $1,093,0005 bd5 ba3.8k sqft15625 SYLVESTER PALM DRIVE, WINTER GARDEN, FL 34787For SaleMLS ID #O6379346, Deep Mehta, PA, EXP REALTY LLC. Stellar MLS
- $1,095,0005 bd4 ba3.6k sqft16044 CITRUS KNOLL DRIVE, WINTER GARDEN, FL 34787For SaleMLS ID #O6419284, Kaitlin Sidders, HOGAN REALTY GROUP INC. Stellar MLS
- $695,0004 bd4 ba2.5k sqft13519 BICTON LANE, WINDERMERE, FL 34786For SaleMLS ID #O6372084, Tiphany Weeks, DIAMOND REAL ESTATE GROUP. Stellar MLS
- $850,0004 bd4 ba2.6k sqft3328 WAX BERRY COURT, WINDERMERE, FL 34786For SaleMLS ID #O6355868, Ferris Kassar, PREFERRED REAL ESTATE BROKERS. Stellar MLS
- $644,9004 bd3 ba2.6k sqft12830 CRAGSIDE LANE, WINDERMERE, FL 34786For SaleMLS ID #S5154278, Mora Perez, NONA LEGACY POWERED BY LA ROSA. Stellar MLS
- $934,9995 bd4 ba4k sqft14301 WHITE MOSS WAY, WINTER GARDEN, FL 34787For SaleMLS ID #G5114391, Claire Brooks, FLORIDA PLUS REALTY, LLC. Stellar MLS
- $1,219,0004 bd4 ba3k sqft15594 SHOREBIRD LANE, WINTER GARDEN, FL 34787For SaleMLS ID #S5147208, Ana Castillo, PREMIUM PROPERTIES R.E SERVICE. Stellar MLS
- $725,0005 bd5 ba3.6k sqft4309 SALTMARSH SPARROW DRIVE, WINDERMERE, FL 34786For SaleMLS ID #O6396295, Karen Albright, OPENDOOR BROKERAGE LLC. Stellar MLS
- $1,249,9005 bd4 ba3.9k sqft9969 LOST CREEK DRIVE, WINTER GARDEN, FL 34787For SaleMLS ID #O6419414, Sabrina Freeman, CHARLES RUTENBERG REALTY ORLANDO. Stellar MLS
- $799,9005 bd4 ba3.1k sqft7687 BOWERY DRIVE, WINTER GARDEN, FL 34787For SaleMLS ID #O6415123, Brigida Lopez, LA ROSA REALTY ORLANDO LLC. Stellar MLS
