Come and view this lovely 2br/1ba move in ready home with a bonus room that can be a 3rd bedroom. Home is situated on a generous peaceful 1 acre land with 2 car carport, NO HOA! Home features modern finishes, laminate wood flooring in the bedrooms, earth tone tile flooring in bathroom, kitchen and laundry rooms & carpet in the living room. Full bath has quartz vanity sink, soothing tile backsplash in the tub/shower combo, the kitchen has double sink that over looks the back yard, cook you meal on a gas range oven that is connected to propane gas where you control the utility bill, also built in pantry that compliments the kitchen and an area off the kitchen where a deep freezer is placed. Living room is stylish and bright with closet and plenty of space for large furniture. Lounge in the 2nd living room aka bonus room to relax or be entertained with movie nights with family and friends. Home qualifies for USDA financing with no money down, owner is tax exempt and does not pay any property taxes but a regular homestead would be $526.00 still low! Minutes to many amenities shopping, dining, & entertaining, churches & schools, etc. ( Jefferson Davis Voc-Tech, Sanderson Farms, Covington County Hospital) So grab your Realtor and schedule a viewing now!
Active
$129,900
8389 Mississippi Ave #35, Prentiss, MS 39474
2beds
1,220sqft
:
Get pre-qualified$904/mo
Residential, Single Family Residence
Built in 1975
1 Acres Lot
$-- Zestimate®
$106/sqft
$-- HOA
What's special
Modern finishes
- 4 days |
- 93 |
- 2 |
Likely to sell faster than
Zillow last checked:
Listing updated:
Listed by:
Darouny Kommany 601-454-5714,
The Kommany Group LLC 601-454-5714
Source: MLS United,MLS#: 4158312
Facts & features
Interior
Bedrooms & bathrooms
- Bedrooms: 2
- Bathrooms: 1
- Full bathrooms: 1
Heating
- Central, Electric
Cooling
- Ceiling Fan(s), Central Air
Appliances
- Included: Free-Standing Gas Range, Microwave, Vented Exhaust Fan, Water Heater
- Laundry: Electric Dryer Hookup, Laundry Room, Washer Hookup
Features
- Eat-in Kitchen, Pantry
- Flooring: Carpet, Ceramic Tile, Laminate, Linoleum, Wood
- Doors: Dead Bolt Lock(s), Storm Door(s)
- Windows: Insulated Windows
- Has fireplace: No
Interior area
- Total structure area: 1,220
- Total interior livable area: 1,220 sqft
Video & virtual tour
Property
Parking
- Total spaces: 2
- Parking features: Carport, Concrete, Detached, Gravel
- Carport spaces: 2
Features
- Levels: One
- Stories: 1
- Exterior features: None
- Fencing: None
Lot
- Size: 1 Acres
- Features: Level
Details
- Parcel number: 1 059 18 029 00
Construction
Type & style
- Home type: SingleFamily
- Architectural style: Ranch,Traditional
- Property subtype: Residential, Single Family Residence
Materials
- Brick
- Foundation: Slab
- Roof: Asphalt
Condition
- Move In Ready
- New construction: No
- Year built: 1975
Utilities & green energy
- Sewer: Septic Tank
- Water: Community
- Utilities for property: Cable Available, Electricity Available, Propane Available, Sewer Available, Water Available
Community & HOA
Community
- Features: None
- Subdivision: Metes And Bounds
Location
- Region: Prentiss
Financial & listing details
- Price per square foot: $106/sqft
- Date on market: 8/6/2026
- Electric utility on property: Yes
Estimated market value
Not available
Estimated sales range
Not available
$958/mo
Price history
| Date | Event | Price |
|---|---|---|
| 8/6/2026 | Listed for sale | $129,900-7.2%$106/sqft |
Source: MLS United #4158312 Report a problem | ||
| 7/27/2026 | Listing removed | $140,000$115/sqft |
Source:  HSMLS #147216 Report a problem HSMLS #147216 Report a problem | ||
| 5/23/2026 | Listed for sale | $140,000$115/sqft |
Source: HSMLS #147216 Report a problem | ||
| 5/22/2026 | Listing removed | $140,000$115/sqft |
Source: HSMLS #146518 Report a problem | ||
| 4/3/2026 | Listed for sale | $140,000$115/sqft |
Source: HSMLS #146518 Report a problem | ||
| 4/1/2026 | Listing removed | $140,000$115/sqft |
Source: MLS United #4132927 Report a problem | ||
| 2/24/2026 | Price change | $140,000-7.9%$115/sqft |
Source: MLS United #4132927 Report a problem | ||
| 12/2/2025 | Listed for sale | $152,000$125/sqft |
Source: MLS United #4132927 Report a problem | ||
Public tax history
Tax history is unavailable.
Monthly payment
Est. payment
Payment breakdown
Explore the cost of this home by adjusting the details. Changes won't be saved.Climate risks
Neighborhood: 39474
Nearby schools
GreatSchools rating
- 5/10Carver Elementary SchoolGrades: PK-5Distance: 4.9 mi
- NAPrentiss Senior High SchoolGrades: 7-12Distance: 7.3 mi
- 5/10Jefferson Davis County High SchoolGrades: 9-12Distance: 5 mi
Schools provided by the listing agent
- Elementary: Carver
- Middle: Jefferson County Middle
- High: Jefferson County High
Source: MLS United. This data may not be complete. We recommend contacting the local school district to confirm school assignments for this home.
- $57,670-- bd1 ba1.2k sqft8389 Highway 35, Prentiss, MS 39474Off Market
- $17,400-- bd0 ba1.8k sqft8379 Highway 35, Prentiss, MS 39474Off Market
- $4,0001 acre8397 Highway 35, Prentiss, MS 39474Off Market
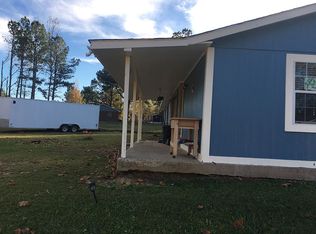
- $141,200-- bd1 ba1.8k sqft8403 Highway 35, Prentiss, MS 39474Off Market
- $39,190-- bd1 ba1.2k sqft8365 Highway 35, Prentiss, MS 39474Off Market
- $53,380-- bd1 ba1.4k sqft13 Williams Ln, Prentiss, MS 39474Off Market
- $44,950-- bd1 ba1.2k sqft8 Williams Ln, Prentiss, MS 39474Off Market
- $25,010-- bd-- ba1.2k sqft8414 Highway 35, Prentiss, MS 39474Off Market
A local agent can set up tours, give advice and negotiate with sellers.
A local lender can help you make sure your offer is ready when you are.
Similar homes
- $97,9004 bd1 ba1.5k sqft279 Saulters Rd, Prentiss, MS 39474For Sale
 MLS ID #4154648, Tammy Russell-Smith, Russell Smith Realty. MLS United
 - $150,0003 bd2 ba1.2k sqft1401 Dan St, Prentiss, MS 39474For Sale

 MLS ID #148189, Stephanie Irby, Real Estate Professionals of the Pine Belt, LLC. HSMLS
 - $180,0003 bd1 ba1.3k sqft180 E Granby Rd, Prentiss, MS 39474For Sale By Owner
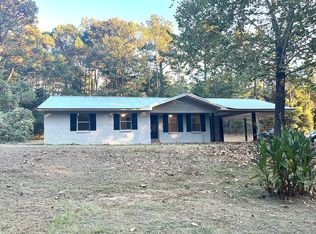
- $--4 bd2 ba1.4k sqft71 Three Notch Rd, Collins, MS 39428Off Market

- $169,0003 bd2 ba1.5k sqft1370 Dan St, Prentiss, MS 39474For SaleMLS ID #4155601, Jaymie Palmer, 4 Corner Properties, LLC. MLS United
- $150,0003 bd2 ba1.6k sqft41 Adams Ln, Prentiss, MS 39474For SaleMLS ID #4147500, Dominique Magee, Classic Southern Realty, LLC.. MLS United
- $94,0003 bd1 ba1.2k sqft1426 2nd St, Prentiss, MS 39474For SaleMLS ID #4141391, Sydney P Wilson, Betsy Smith Properties. MLS United
- $80,0003 bd2 ba1.1k sqft724 Mount Zion Rd, Mount Olive, MS 39119For SaleMLS ID #4158303, Devon Butrick, Southern Oaks RE Properties LLC. MLS United
- $110,0003 bd1 ba1.2k sqft46 Matilda Ln, Newhebron, MS 39140For SaleMLS ID #4134352, NaTasha T Smith, Arx Point Realty, LLC. MLS United
- $90,0002 bd1 ba984 sqft2314 Blount Ave, Prentiss, MS 39474For SaleMLS ID #4140211, Dominique Magee, Classic Southern Realty, LLC.. MLS United
- $130,0004 bd2 ba1.5k sqft352 Berry Lott Rd, Magee, MS 39111For SaleMLS ID #4109748, Audarshia L Flagg, Keller Williams. MLS United
- $79,9003 bd2 ba1.2k sqft16 Durr Ln, Prentiss, MS 39474For SaleMLS ID #4151396, Blake Sasser, Southern Oaks RE Properties LLC. MLS United
- $179,0004 bd3 ba1.7k sqft20 Birch St, Silver Creek, MS 39663For SaleMLS ID #4155208, Kayley Daughdrill, The Local Collective. MLS United
- $189,9003 bd3 ba1.7k sqft123 Southbreeze Rd, Magee, MS 39111For SaleMLS ID #4152889, Hartley Havard, Havard Real Estate Group, LLC. MLS United
- $159,0003 bd2 ba1.4k sqft302 Blackwell St, Collins, MS 39428For SaleMLS ID #146138, Clyde Stewart, RE/MAX Real Estate Partners. HSMLS
- $72,9003 bd2 ba1.3k sqft105 Cherry Ave, Newhebron, MS 39140For SaleMLS ID #4153914, Jason M Gunter, Realty Star Network. MLS United
- $187,0003 bd1 ba1.1k sqft102 Circle Dr, Sumrall, MS 39482For SaleMLS ID #147567, Jillian Pittman, River Ridge Properties, LLC. HSMLS
- $65,0002 bd1 ba924 sqft108 Bluff St, Mount Olive, MS 39119For SaleMLS ID #146281, Dianne Speed, Lisa Tingle Realty LLC. HSMLS
