Nestled within the gated community of Ashton Oaks, this exceptional 5 bedroom home offers an elevated blend of sophistication, comfort, and timeless design in one of Lakeland’s most desirable settings. Thoughtfully updated and impeccably maintained, every detail of this home has been curated to deliver refined living at its finest. Built by Tapia Construction, the home showcases quality craftsmanship and a seamless flow designed for both upscale entertaining and everyday comfort. Expansive living spaces are filled with natural light and elegant finishes throughout. This home features two ensuite bedrooms, including a luxurious primary suite downstairs and an additional ensuite upstairs, ideal for guests or multigenerational living. The beautifully appointed kitchen features stainless steel appliances, a spacious walk-in pantry, and an ideal layout that perfectly balances style and functionality. The heart of the home extends effortlessly outdoors to your private resort-style oasis, featuring a stunning saltwater pool and screened enclosure completed in 2020, creating the perfect setting to enjoy Florida living year-round. Recent high-value upgrades provide peace of mind and modern convenience, including a new roof (2023), a tankless water heater (2019), and updated A/C. A spacious 3 car garage offers ample room for vehicles, storage, and recreational equipment while complementing the home’s impressive curb appeal. From quiet evenings poolside to hosting unforgettable gatherings, this home offers the ideal balance of elegance and comfort. Perfectly positioned near premier dining, shopping, golf, and all that Lakeland has to offer, this remarkable property presents a rare opportunity to experience luxury living in a private gated enclave. Call for your private showing!
Sold for $907,000
$907,000
839 ASHTON OAKS CIRCLE, LAKELAND, FL 33813
5beds
3,867sqft
Single Family Residence
Built in 2005
0.4 Acres Lot
$898,000 Zestimate®
$235/sqft
$3,898 Estimated rent
Home value
$898,000
$853,000 - $943,000
$3,898/mo
Zestimate® history
Owner options
List your home for rent
$3,898/mo
Rent Zestimate®
Find your next renter with Zillow Rental Manager. Plus, with online applications, you can quickly screen prospective tenants – for free.
$3,898/mo
Rent Zestimate®
Refinance and save
$6,102/mo
Est. payment
Refinancing to a lower rate could help reduce your monthly payments and save thousands over the life of the loan.
$6,102/mo
Est. payment
Explore your selling options
Work with a Zillow partner agent
Leverage their expertise and Zillow's premium Showcase listings to get your home seen by more buyers.
Get startedList with your own agent
Get your home in front of millions of buyers by listing it on Zillow.
Learn how to do itSell it yourself
Take full control of how buyers see your home on Zillow by listing For Sale by Owner (FSBO).
List your homeWhat's special
Two ensuite bedroomsPrivate resort-style oasisStunning saltwater poolElegant finishes throughoutScreened enclosureImpressive curb appealSpacious walk-in pantry
Zillow last checked:
Listing updated:
Listed by:
Emily Evans 813-479-5505,
REMAX EXPERTS 863-802-5262
Bought with:
Amanda Wright, 3385585
REMAX EXPERTS
Source: Stellar MLS,MLS#: L4961734 Originating MLS: Lakeland
Originating MLS: Lakeland
Facts & features
Interior
Bedrooms & bathrooms
- Bedrooms: 5
- Bathrooms: 4
- Full bathrooms: 4
Rooms
- Room types: Attic, Den/Library/Office, Family Room, Dining Room, Utility Room
Primary bedroom
- Features: Walk-In Closet(s)
- Level: First
- Area: 288 Square Feet
- Dimensions: 18x16
Bedroom 2
- Features: Walk-In Closet(s)
- Level: First
- Area: 144 Square Feet
- Dimensions: 12x12
Bedroom 3
- Features: Walk-In Closet(s)
- Level: Second
- Area: 195 Square Feet
- Dimensions: 15x13
Bedroom 4
- Features: Walk-In Closet(s)
- Level: Second
- Area: 240 Square Feet
- Dimensions: 16x15
Bedroom 5
- Features: Walk-In Closet(s)
- Level: Second
- Area: 288 Square Feet
- Dimensions: 18x16
Dinette
- Level: First
- Area: 150 Square Feet
- Dimensions: 15x10
Dining room
- Level: First
- Area: 195 Square Feet
- Dimensions: 15x13
Great room
- Level: First
- Area: 456 Square Feet
- Dimensions: 24x19
Kitchen
- Level: First
- Area: 240 Square Feet
- Dimensions: 16x15
Office
- Level: First
- Area: 180 Square Feet
- Dimensions: 15x12
Heating
- Heat Pump, Zoned
Cooling
- Central Air
Appliances
- Included: Bar Fridge, Dishwasher, Disposal, Exhaust Fan, Gas Water Heater, Microwave, Range, Tankless Water Heater, Wine Refrigerator
- Laundry: Inside, Laundry Room
Features
- Built-in Features, Cathedral Ceiling(s), Ceiling Fan(s), Crown Molding, Eating Space In Kitchen, High Ceilings, Open Floorplan, Primary Bedroom Main Floor, Split Bedroom, Stone Counters, Tray Ceiling(s), Vaulted Ceiling(s), Walk-In Closet(s)
- Flooring: Ceramic Tile, Engineered Hardwood, Porcelain Tile
- Doors: French Doors
- Windows: Window Treatments
- Has fireplace: Yes
- Fireplace features: Family Room, Gas
Interior area
- Total structure area: 5,094
- Total interior livable area: 3,867 sqft
Property
Parking
- Total spaces: 3
- Parking features: Garage Faces Side
- Attached garage spaces: 3
- Details: Garage Dimensions: 38x24
Features
- Levels: Two
- Stories: 2
- Patio & porch: Covered, Deck, Front Porch, Patio, Porch, Screened
- Exterior features: Irrigation System, Lighting, Sprinkler Metered
- Has private pool: Yes
- Pool features: In Ground, Screen Enclosure
- Fencing: Fenced,Vinyl
Lot
- Size: 0.4 Acres
- Features: In County, Street Dead-End
- Residential vegetation: Mature Landscaping, Trees/Landscaped
Details
- Parcel number: 242919286034000210
- Special conditions: None
Construction
Type & style
- Home type: SingleFamily
- Architectural style: Mediterranean,Traditional
- Property subtype: Single Family Residence
Materials
- Block, Stucco, Wood Frame
- Foundation: Slab
- Roof: Shingle
Condition
- Completed
- New construction: No
- Year built: 2005
Details
- Builder name: Tapia Construction
Utilities & green energy
- Sewer: Public Sewer
- Water: Public
- Utilities for property: BB/HS Internet Available, Cable Connected, Electricity Connected, Public, Sprinkler Meter, Street Lights, Underground Utilities
Community & HOA
Community
- Features: Deed Restrictions
- Security: Gated Community, Security System, Smoke Detector(s)
- Pet fee: $0 monthly
- Subdivision: ASHTON OAKS
HOA
- Has HOA: Yes
- Amenities included: Gated
- Services included: Reserve Fund, Private Road
- HOA fee: $58 monthly
- HOA name: Doug Wimberly
- HOA phone: 863-660-3502
Location
- Region: Lakeland
Financial & listing details
- Price per square foot: $235/sqft
- Tax assessed value: $771,981
- Annual tax amount: $7,357
- Date on market: 5/25/2026
- Cumulative days on market: 21 days
- Listing terms: Cash,Conventional,FHA
- Ownership: Fee Simple
- Total actual rent: 0
- Electric utility on property: Yes
- Road surface type: Paved, Asphalt
Price history
| Date | Event | Price |
|---|---|---|
| 8/7/2026 | Sold | $907,000-2.4%$235/sqft |
Source:  Stellar MLS #L4961734 Report a problem Stellar MLS #L4961734 Report a problem | ||
| 7/8/2026 | Contingent | $929,000$240/sqft |
Source: Stellar MLS #L4961734 Report a problem | ||
| 6/15/2026 | Pending sale | $929,000$240/sqft |
Source: Stellar MLS #L4961734 Report a problem | ||
| 5/29/2026 | Price change | $929,000-2.1%$240/sqft |
Source: Stellar MLS #L4961734 Report a problem | ||
| 5/25/2026 | Listed for sale | $949,000+63.6%$245/sqft |
Source: Stellar MLS #L4961734 Report a problem | ||
| 6/5/2019 | Listing removed | $579,900$150/sqft |
Source: PREMIER REALTY NETWORK, INC #L4906272 Report a problem | ||
| 3/29/2019 | Price change | $579,900-3.3%$150/sqft |
Source: PREMIER REALTY NETWORK, INC #L4906272 Report a problem | ||
| 2/21/2019 | Listed for sale | $599,900-2%$155/sqft |
Source: PREMIER REALTY NETWORK, INC #L4906272 Report a problem | ||
| 6/29/2018 | Listing removed | $612,000$158/sqft |
Source: SIGNATURE REALTY ASSOCIATES #T2937586 Report a problem | ||
| 6/14/2018 | Price change | $612,000-2.1%$158/sqft |
Source: SIGNATURE REALTY ASSOCIATES #T2937586 Report a problem | ||
| 5/3/2018 | Price change | $624,900-2.3%$162/sqft |
Source: SIGNATURE REALTY ASSOCIATES #T2937586 Report a problem | ||
| 4/2/2018 | Listed for sale | $639,900+6.8%$165/sqft |
Source: SIGNATURE REALTY ASSOCIATES #T2937586 Report a problem | ||
| 12/30/2016 | Sold | $599,000-1.8%$155/sqft |
Source: Public Record Report a problem | ||
| 9/20/2016 | Price change | $609,900-2.4%$158/sqft |
Source: ULYSSES REALTY GROUP, INC. #L4714707 Report a problem | ||
| 7/12/2016 | Listed for sale | $624,900+723.3%$162/sqft |
Source: ULYSSES REALTY GROUP, INC. #L4714707 Report a problem | ||
| 12/23/2003 | Sold | $75,900$20/sqft |
Source: Public Record Report a problem | ||
Public tax history
| Year | Property taxes | Tax assessment |
|---|---|---|
| 2025 | $6,529 +2.9% | $545,170 +2.9% |
| 2024 | $6,342 +1.9% | $529,806 +3% |
| 2023 | $6,227 +2% | $514,375 +3% |
| 2022 | $6,108 -1% | $499,393 +3% |
| 2021 | $6,170 +6.1% | $484,848 +6.5% |
| 2020 | $5,813 -0.5% | $455,373 +2.3% |
| 2019 | $5,840 -7.6% | $445,135 +1.9% |
| 2018 | $6,324 +1% | $436,835 +2.1% |
| 2017 | $6,263 +23.4% | $427,850 +12.1% |
| 2016 | $5,074 -1.8% | $381,713 +0.7% |
| 2015 | $5,165 -2.7% | $379,060 +0.8% |
| 2014 | $5,310 +2.8% | $376,052 +1.5% |
| 2013 | $5,165 +2.8% | $370,495 +1.7% |
| 2012 | $5,023 -6.8% | $364,302 -5.2% |
| 2011 | $5,391 -3.9% | $384,111 -1.7% |
| 2010 | $5,610 -35.4% | $390,688 -29.3% |
| 2009 | $8,683 +7.3% | $552,488 +0.1% |
| 2008 | $8,089 | $551,936 |
| 2007 | -- | -- |
| 2006 | $8,790 | -- |
| 2005 | -- | -- |
| 2004 | -- | -- |
| 2003 | $1,100 -2.4% | $66,000 |
| 2002 | $1,126 | $66,000 |
Find assessor info on the county website
Neighborhood: Lakeland Highlands
Nearby homes
- $737,1005 bd3 ba3.3k sqft833 Ashton Oaks Cir, Lakeland, FL 33813Off Market
- $808,9005 bd3 ba3.3k sqft845 Ashton Oaks Cir, Lakeland, FL 33813Off Market
- $549,9003 bd3 ba3.2k sqft843 Christina Chase Dr, Lakeland, FL 33813For Sale
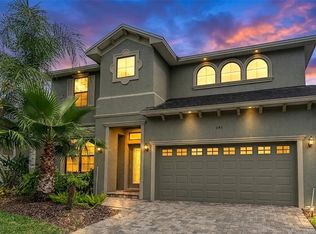
- $433,2003 bd2 ba2.2k sqft901 Christina Chase Dr, Lakeland, FL 33813Off Market
- $469,9004 bd2 ba2.2k sqft839 Christina Chase Dr, Lakeland, FL 33813Sold
- $423,7003 bd2 ba2.2k sqft905 Christina Chase Dr, Lakeland, FL 33813Off Market
- $448,000-- bd2 ba2.2k sqft835 Christina Chase Dr, Lakeland, FL 33813Off Market
- $730,0004 bd3 ba3.3k sqft838 Ashton Oaks Cir, Lakeland, FL 33813Off Market
Nearby schools
GreatSchools rating
- 4/10Scott Lake Elementary SchoolGrades: PK-5Distance: 0.6 mi
- 4/10Lakeland Highlands Middle SchoolGrades: 6-8Distance: 2 mi
- 5/10George W. Jenkins Senior High SchoolGrades: 9-12Distance: 2 mi
Schools provided by the listing agent
- Elementary: Scott Lake Elem
- Middle: Lakeland Highlands Middl
- High: George Jenkins High
Source: Stellar MLS. This data may not be complete. We recommend contacting the local school district to confirm school assignments for this home.
Get a cash offer in 3 minutes
Find out how much your home could sell for in as little as 3 minutes with a no-obligation cash offer.
Estimated market value
$898,000
Get a cash offer in 3 minutes
Find out how much your home could sell for in as little as 3 minutes with a no-obligation cash offer.
Estimated market value
$898,000
- Florida
- Polk County
- Lakeland
- 33813
- Lakeland Highlands
- 839 ASHTON OAKS CIRCLE
Nearby cities
Nearby neighborhoods
Nearby zip codes
Other Lakeland Topics
