Virtually Staged. Welcome to this exceptional custom-built 3 bedroom, 3 bathroom residence tucked behind the gates of Christina Chase, one of South Lakeland’s most sought-after maintenance-inclusive communities. Offering an impressive blend of luxury, comfort, and convenience, this meticulously maintained home showcases timeless design, high-end finishes, and thoughtfully curated living spaces throughout. Residents enjoy a truly low-maintenance lifestyle with HOA services that include lawn mowing, edging, trimming, fertilization, pest control treatments, exterior painting every 10 years, and up to 100% coverage of the first roof replacement, allowing more time to enjoy the things that matter most. From the moment you enter, you’ll be captivated by soaring ceilings, abundant natural light, elegant architectural details, and a flowing open-concept floor plan designed for both everyday living and upscale entertaining. The gourmet kitchen is a showpiece featuring granite countertops, stainless steel appliances, rich wood cabinetry, a built-in pantry, expansive prep space, and a large center island with seating. Overlooking the spacious great room and dining area, the kitchen creates the perfect gathering place for family and guests alike. The first-floor primary suite serves as a private retreat, complete with tray ceilings, serene backyard views, and a luxurious spa-inspired bathroom featuring dual vanities, a soaking garden tub, a beautifully tiled walk-in shower, and two walk-in closets. A secondary bedroom and full bath on the main level provide flexibility for guests, while an additional flex room offers endless possibilities as a home office, library, sitting room, or hobby space. Upstairs, a remarkable bonus room elevates the home’s entertainment potential with custom built-in cabinetry, a wet bar, sink, and generous space for a media room, game room, billiards room, or private retreat. The third bedroom and full bathroom create an ideal upper-level guest suite, offering privacy and comfort for visiting family and friends. The outdoor living spaces are equally impressive. Enjoy Florida living year-round from the expansive screened paver lanai, featuring multiple seating areas and tranquil views of the beautifully landscaped surroundings. Whether hosting gatherings, enjoying morning coffee, or unwinding at sunset, this outdoor retreat offers the perfect extension of the home’s living space. Mature landscaping, attractive curb appeal, and meticulous attention to detail further enhance the home’s appeal. Built with quality craftsmanship and showcasing numerous custom touches throughout, this residence offers the perfect balance of elegance and functionality. Ideally located just minutes from shopping, dining, golf, medical facilities, and the Polk Parkway, residents enjoy convenient access to both Tampa and Orlando while experiencing the charm and tranquility of South Lakeland living. This is a rare opportunity to own a beautifully appointed custom home in Christina Chase where luxury, convenience, and maintenance-free living come together seamlessly.
Sold for $539,900
Zillow last checked:
Listing updated:
Bought with:
Renata Wolosik, 3585395
KELLER WILLIAMS REALTY
Source: Stellar MLS,MLS#: L4962409 Originating MLS: Lakeland
Originating MLS: Lakeland
Price history
| Date | Event | Price |
|---|---|---|
| 8/21/2026 | Sold | $539,900-1.8%$168/sqft |
Source:  Stellar MLS #L4962409 Report a problem Stellar MLS #L4962409 Report a problem | ||
| 8/11/2026 | Listed for sale | $549,900$171/sqft |
Source: Stellar MLS #L4962409 Report a problem | ||
| 7/9/2026 | Contingent | $549,900$171/sqft |
Source: Stellar MLS #L4962409 Report a problem | ||
| 7/6/2026 | Price change | $549,900-4.3%$171/sqft |
Source: Stellar MLS #L4962409 Report a problem | ||
| 6/5/2026 | Listed for sale | $574,900-2.5%$179/sqft |
Source: Stellar MLS #L4962409 Report a problem | ||
| 5/29/2026 | Listing removed | $589,900$184/sqft |
Source: Stellar MLS #TB8454029 Report a problem | ||
| 5/21/2026 | Price change | $589,900-1.7%$184/sqft |
Source: Stellar MLS #TB8454029 Report a problem | ||
| 5/7/2026 | Price change | $599,900-0.8%$187/sqft |
Source: Stellar MLS #TB8454029 Report a problem | ||
| 4/27/2026 | Price change | $604,900-3.2%$188/sqft |
Source: Stellar MLS #TB8454029 Report a problem | ||
| 12/6/2025 | Listed for sale | $624,900-0.7%$194/sqft |
Source: Stellar MLS #TB8454029 Report a problem | ||
| 8/15/2025 | Listing removed | $629,500$196/sqft |
Source: Stellar MLS #L4952931 Report a problem | ||
| 6/16/2025 | Price change | $629,500-3.1%$196/sqft |
Source: Stellar MLS #L4952931 Report a problem | ||
| 6/5/2025 | Price change | $649,900-5.5%$202/sqft |
Source: Stellar MLS #L4952931 Report a problem | ||
| 5/16/2025 | Listed for sale | $687,500+1618.8%$214/sqft |
Source: Stellar MLS #L4952931 Report a problem | ||
| 1/27/2015 | Sold | $40,000-89.6%$12/sqft |
Source: Public Record Report a problem | ||
| 1/16/2015 | Listed for sale | $384,000+860%$119/sqft |
Source: R.Nunez Homes Report a problem | ||
| 10/17/2014 | Sold | $40,000-88.8%$12/sqft |
Source: Public Record Report a problem | ||
| 8/20/2014 | Price change | $357,000-2.7%$111/sqft |
Source: WebPro Realty LLC #L4644453 Report a problem | ||
| 7/10/2014 | Listed for sale | $367,000+27%$114/sqft |
Source: WebPro Realty LLC #L4644453 Report a problem | ||
| 5/15/2014 | Listing removed | $289,000$90/sqft |
Source: WEBPRO REALTY, LLC #95705506 Report a problem | ||
| 4/19/2014 | Listed for sale | $289,000$90/sqft |
Source: WEBPRO REALTY, LLC #95705506 Report a problem | ||
Nearby homes
- $469,9004 bd2 ba2.2k sqft839 Christina Chase Dr, Lakeland, FL 33813Sold
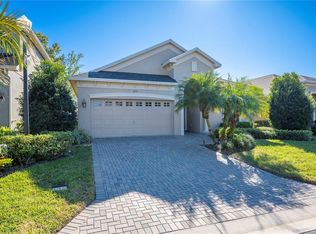
- $436,3003 bd2 ba2.2k sqft901 Christina Chase Dr, Lakeland, FL 33813Off Market
- $451,600-- bd2 ba2.2k sqft835 Christina Chase Dr, Lakeland, FL 33813Off Market
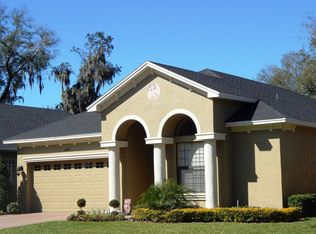
- $427,0003 bd2 ba2.2k sqft905 Christina Chase Dr, Lakeland, FL 33813Off Market
Get a cash offer in 3 minutes
Find out how much your home could sell for in as little as 3 minutes with a no-obligation cash offer.
Estimated market value
$538,400
