Skip main navigation
Closed
Street View
  • $856,000

    839 Chilton Ln, Wilmette, IL 60091

    4beds
    2,209sqft
    Single Family Residence
    Built in 1947
    7,936.63 Square Feet Lot
    $881,500 Zestimate®
    $388/sqft
    $4,176 Estimated rent

    Home value

    $881,500

    $793,000 - $978,000

    $4,176/mo

    Zestimate® history
    Loading
    Loading...

    Owner options

    List your home for rent

    $4,176/mo

    Rent Zestimate®

    Find your next renter with Zillow Rental Manager. Plus, with online applications, you can quickly screen prospective tenants – for free.

    Learn more

    $4,176/mo

    Rent Zestimate®

    Refinance and save

    $5,991/mo

    Est. payment

    Refinancing to a lower rate could help reduce your monthly payments and save thousands over the life of the loan.

    See today's rates

    $5,991/mo

    Est. payment

    Explore your selling options

    Work with a Zillow partner agent

    Leverage their expertise and Zillow's premium Showcase listings to get your home seen by more buyers.

    Get started

    List with your own agent

    Get your home in front of millions of buyers by listing it on Zillow.

    Learn how to do it

    Sell it yourself

    Take full control of how buyers see your home on Zillow by listing For Sale by Owner (FSBO).

    List your home

    What's special

    Stunning fireplaceGraciously sized bedroomsLarge windowsSunny windowsRenovated sunroomGleaming hardwood floorsExpansive backyard
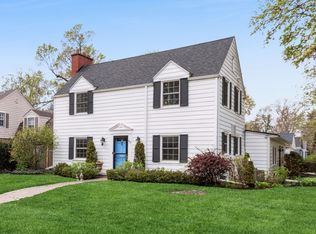
    Your future Wilmette home has arrived: introducing 839 Chilton! Set back on a mature, lush, landscape setting, this charming home is ready to welcome the next owners home! East and west exposures drench the home in sunlight. The gleaming hardwood floors throughout have just been refinished and ALL the walls and trim are freshly painted. The open living room / dining room features large windows, French doors and new light fixtures, all anchored by a stunning fireplace. In the heart of the home is the highly sought after white kitchen featuring stainless steel appliances. Rounding out the first floor is a powder room and recently renovated sunroom with views of the expansive backyard all fenced in. Upstairs you will find 4 graciously sized bedrooms all with new light fixtures/fans, sunny windows, and gleaming floors, as well as 2 full bathrooms with a new bathtub and tiles. The lower level rec space boasts new flooring and fresh paint as well as storage, a laundry area, and fireplace. The 2 car garage and the brick paver patio are checking the boxes here! Appliances and mechanicals are in great shape with TWO new a/c units and a new furnace in 2025. Upgrades in technology include Ring system, Yale lock system, Nest system and cameras. Walking distance to THREE award winning schools - Romona, Wilmette Junior High, and Regina HS - as well as beautiful parks and tennis courts. Very accessible to public transportation, Edens expressway, shopping, and the nature reserve. North Shore living Wilmette style! Welcome Home!

    Zillow last checked:

    Listing updated:

    Listing courtesy of:

    Kelly Dunn Rynes 847-510-5000,

    Berkshire Hathaway HomeServices Chicago

    Bought with:

    James D'Astice

    Compass

    Source: MRED as distributed by MLS GRID,MLS#: 12483267MLS Logo

    Facts & features

    Interior

    Bedrooms & bathrooms
    • Bedrooms: 4
    • Bathrooms: 3
    • Full bathrooms: 2
    • 1/2 bathrooms: 1
    Primary bedroom
    • Features: Flooring (Hardwood)
    • Level: Second
    • Area: 168 Square Feet
    • Dimensions: 12X14
    Bedroom 2
    • Features: Flooring (Hardwood)
    • Level: Second
    • Area: 176 Square Feet
    • Dimensions: 11X16
    Bedroom 3
    • Features: Flooring (Hardwood)
    • Level: Second
    • Area: 182 Square Feet
    • Dimensions: 13X14
    Bedroom 4
    • Features: Flooring (Hardwood)
    • Level: Second
    • Area: 156 Square Feet
    • Dimensions: 12X13
    Dining room
    • Features: Flooring (Hardwood)
    • Level: Main
    • Area: 156 Square Feet
    • Dimensions: 12X13
    Kitchen
    • Features: Flooring (Other)
    • Level: Main
    • Area: 180 Square Feet
    • Dimensions: 12X15
    Laundry
    • Level: Basement
    • Area: 364 Square Feet
    • Dimensions: 13X28
    Living room
    • Features: Flooring (Hardwood)
    • Level: Main
    • Area: 299 Square Feet
    • Dimensions: 13X23
    Recreation room
    • Features: Flooring (Vinyl)
    • Level: Basement
    • Area: 312 Square Feet
    • Dimensions: 12X26
    Sun room
    • Features: Flooring (Carpet)
    • Level: Main
    • Area: 132 Square Feet
    • Dimensions: 11X12
    Heating
    • Natural Gas, Forced Air, Sep Heating Systems - 2+, Zoned
    Cooling
    • Central Air
    Appliances
    • Included: Range, Microwave, Dishwasher, Refrigerator, Washer, Dryer, Disposal
    Features
    • Flooring: Hardwood
    • Basement: Finished,Full
    • Attic: Pull Down Stair
    • Number of fireplaces: 2
    • Fireplace features: Wood Burning, Living Room, Basement
    Interior area
    • Total structure area: 0
    • Total interior livable area: 2,209 sqft

    Property

    Parking
    • Total spaces: 2
    • Parking features: Asphalt, Garage Door Opener, Yes, Garage Owned, Attached, Garage
    • Attached garage spaces: 2
    • Has uncovered spaces: Yes
    Accessibility
    • Accessibility features: No Disability Access
    Features
    • Stories: 2
    • Patio & porch: Patio
    • Fencing: Fenced
    Lot
    • Size: 7,936 sqft
    • Dimensions: 64X125
    Details
    • Parcel number: 05321000200000
    • Special conditions: None

    Construction

    Type & style
    • Home type: SingleFamily
    • Architectural style: Colonial
    • Property subtype: Single Family Residence
    Materials
    • Vinyl Siding, Brick
    • Foundation: Concrete Perimeter
    • Roof: Asphalt
    Condition
    • New construction: No
    • Year built: 1947

    Utilities & green energy

    • Sewer: Public Sewer, Storm Sewer
    • Water: Lake Michigan, Public

    Community & neighborhood

    Community
    • Community features: Park, Tennis Court(s), Sidewalks, Street Lights, Street Paved
    Location
    • Region: Wilmette

    HOA & financial

    HOA
    • Services included: None

    Other

    Other facts
    • Listing terms: Conventional
    • Ownership: Fee Simple

    Price history

    DateEventPrice
    12/12/2025Sold$856,000-2.2%$388/sqft
    Source: MRED as distributed by MLS GRID #12483267 Report a problem
    12/9/2025Pending sale$875,000$396/sqft
    Source: MRED as distributed by MLS GRID #12483267 Report a problem
    11/20/2025Contingent$875,000$396/sqft
    Source: MRED as distributed by MLS GRID #12483267 Report a problem
    11/13/2025Price change$875,000-5.4%$396/sqft
    Source: MRED as distributed by MLS GRID #12483267 Report a problem
    10/20/2025Price change$925,000-5.1%$419/sqft
    Source: MRED as distributed by MLS GRID #12483267 Report a problem
    10/3/2025Listed for sale$975,000+85.7%$441/sqft
    Source: MRED as distributed by MLS GRID #12483267 Report a problem
    6/26/2019Sold$525,000-1.3%$238/sqft
    Source: MRED as distributed by MLS GRID #10387378 Report a problem
    6/1/2019Pending sale$532,000$241/sqft
    Source: @properties #10387378 Report a problem
    5/21/2019Price change$532,000-5%$241/sqft
    Source: @properties #10387378 Report a problem
    3/27/2019Price change$560,000-1.8%$254/sqft
    Source: @properties #10321611 Report a problem
    3/1/2019Listed for sale$570,000+9.6%$258/sqft
    Source: @properties #10321611 Report a problem
    4/28/2017Sold$520,000-8.6%$235/sqft
    Source: @Properties sold #09560353_60091 Report a problem
    3/23/2017Pending sale$569,000$258/sqft
    Source: @properties #09560353 Report a problem
    3/10/2017Listed for sale$569,000+3.5%$258/sqft
    Source: @properties #09560353 Report a problem
    8/30/2016Listing removed$549,900$249/sqft
    Source: Hometown Real Estate #09242141 Report a problem
    8/18/2016Price change$549,900-1.8%$249/sqft
    Source: Hometown Real Estate #09242141 Report a problem
    7/7/2016Price change$559,999-1.6%$254/sqft
    Source: Hometown Real Estate #09242141 Report a problem
    6/30/2016Price change$569,000-0.2%$258/sqft
    Source: Hometown Real Estate #09242141 Report a problem
    6/24/2016Price change$569,9000%$258/sqft
    Source: Hometown Real Estate #09242141 Report a problem
    5/31/2016Price change$569,999-1.7%$258/sqft
    Source: Hometown Real Estate #09242141 Report a problem
    5/12/2016Price change$579,900-1.7%$263/sqft
    Source: Hometown Real Estate #09242141 Report a problem
    4/29/2016Price change$589,999-1.7%$267/sqft
    Source: Hometown Real Estate #09242141 Report a problem
    4/18/2016Price change$599,999-1.5%$272/sqft
    Source: Hometown Real Estate #09242141 Report a problem
    4/5/2016Price change$609,000-3.2%$276/sqft
    Source: Hometown Real Estate #09242141 Report a problem
    3/11/2016Listed for sale$629,000+25.8%$285/sqft
    Source: Hometown Real Estate #09242141 Report a problem
    7/10/2003Sold$500,000+44.1%$226/sqft
    Source: Public Record Report a problem
    11/9/1995Sold$347,000$157/sqft
    Source: Public Record Report a problem

    Public tax history

    YearProperty taxesTax assessment
    2024-- $64,000
    2023$13,770 +5.8%$64,000
    2022$13,011 +12.7%$64,000 +34%
    2021$11,546 -5.4%$47,775
    2020$12,209 +1.9%$47,775 -9%
    2019$11,976 -17.5%$52,500 -13.9%
    2018$14,511 +8.9%$60,995
    2017$13,329 +4.8%$60,995
    2016$12,715 +13.9%$60,995 +28.2%
    2015$11,163 +1.5%$47,590
    2014$10,999 -3.2%$47,590 -7.3%
    2013$11,366 -2%$51,345 -8.3%
    2012$11,600 +4.2%$56,004
    2011$11,134 +2.5%$56,004
    2010$10,865 -0.7%$56,004 -20.9%
    2009$10,941 +7.6%$70,836 -5%
    2008$10,166 +7%$74,565
    2007$9,501 +12.9%$74,565 +49.1%
    2006$8,413 -5.2%$49,999 -15.9%
    2005$8,873 +2.3%$59,475
    2004$8,673 -6.7%$59,475 +13.9%
    2003$9,297 0%$52,238
    2002$9,298 +3.3%$52,238
    2001$8,998 +9.1%$52,238 +13.2%
    2000$8,245 +3.5%$46,148
    1999$7,969 $46,148

    Find assessor info on the county website

    Neighborhood: 60091

    Nearby schools

    GreatSchools rating
    Schools provided by the listing agent
    • Elementary: Romona Elementary School
    • Middle: Highcrest Middle School
    • High: New Trier Twp H.S. Northfield/Wi
    • District: 39

    Source: MRED as distributed by MLS GRID. This data may not be complete. We recommend contacting the local school district to confirm school assignments for this home.

    Get a cash offer in 3 minutes
    Find out how much your home could sell for in as little as 3 minutes with a no-obligation cash offer.
    Estimated market value
    $881,500
    Get a cash offer in 3 minutes
    Find out how much your home could sell for in as little as 3 minutes with a no-obligation cash offer.
    Estimated market value
    $881,500