Skip main navigation
Closed
  • $1,050,000

    843 Chilton Ln, Wilmette, IL 60091

    4beds
    2,887sqft
    Single Family Residence
    Built in 1946
    8,220 Square Feet Lot
    $1,099,700 Zestimate®
    $364/sqft
    $4,320 Estimated rent

    Home value

    $1,099,700

    $990,000 - $1.22M

    $4,320/mo

    Zestimate® history
    Loading
    Loading...

    Owner options

    List your home for rent

    $4,320/mo

    Rent Zestimate®

    Find your next renter with Zillow Rental Manager. Plus, with online applications, you can quickly screen prospective tenants – for free.

    Learn more

    $4,320/mo

    Rent Zestimate®

    Refinance and save

    $6,180/mo

    Est. payment

    Refinancing to a lower rate could help reduce your monthly payments and save thousands over the life of the loan.

    See today's rates

    $6,180/mo

    Est. payment

    Explore your selling options

    Work with a Zillow partner agent

    Leverage their expertise and Zillow's premium Showcase listings to get your home seen by more buyers.

    Get started

    List with your own agent

    Get your home in front of millions of buyers by listing it on Zillow.

    Learn how to do it

    Sell it yourself

    Take full control of how buyers see your home on Zillow by listing For Sale by Owner (FSBO).

    List your home

    What's special

    Wood-burning fireplaceFenced backyardGenerously sized bedroomsWaterfall islandFully renovated bathroomsLarge corner lotSun-drenched office
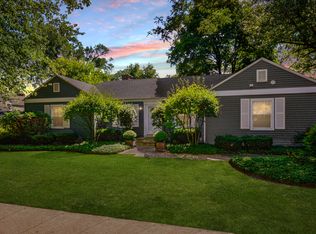
    **Gorgeous Fully Renovated Home** Welcome to 843 Chilton Lane, in highly sought after Wilmette, and New Trier school district. Stunning 4 bed, 2.5 bath colonial where no detail was overlooked, offering the perfect combination of modern luxury and timeless appeal. Step inside the center hall to a beautiful chef's kitchen complete with waterfall island, white custom cabinets, high-end appliances, beverage fridge perfect for entertaining and everyday living. Flowing into the light-filled living room with wood-burning fireplace and brand-new hardwood floors. The family room, delightfully entertains with fireplace, handcrafted built-ins and media cabinet. First floor also offers a formal dining room, butler's pantry and wet bar, powder room, a mud room and a sun-drenched office overlooking the fenced backyard and patio. The home offers four generously sized bedrooms, 2 fully renovated bathrooms with huge attic providing additional storage. 2-car garage with electric car charger. New Pella windows throughout, French doors, new high-efficiency furnace and AC in 2023, new roof in 2019 and gutter guards, new electric service, new copper water service in 2025. Set on a large, corner lot, the backyard and patio are a welcome retreat. 1 block to Keay Park and 2 blocks from A+ rated Romona school (K-4), Highcrest (grades 5-6), Wilmette Jr. High School (7-8), Regina Dominican HS, Loyola Academy and New Trier. Walking distance to Wayfair, Chalet Nursery, Starbucks, The Fresh Market, Wilmette Rec Center, and Centennial Aquatic Center. This fabulous home provides a turnkey opportunity to enjoy Wilmette living!

    Zillow last checked:

    Listing updated:

    Listing courtesy of:

    Warren McKenna 847-881-0200,

    @properties Christie's International Real Estate

    Bought with:

    Non Member

    NON MEMBER

    Source: MRED as distributed by MLS GRID,MLS#: 12388679MLS Logo

    Facts & features

    Interior

    Bedrooms & bathrooms
    • Bedrooms: 4
    • Bathrooms: 3
    • Full bathrooms: 2
    • 1/2 bathrooms: 1
    Primary bedroom
    • Features: Flooring (Hardwood), Window Treatments (Curtains/Drapes, ENERGY STAR Qualified Windows), Bathroom (Full, Double Sink)
    • Level: Second
    • Area: 234 Square Feet
    • Dimensions: 13X18
    Bedroom 2
    • Features: Flooring (Hardwood)
    • Level: Second
    • Area: 192 Square Feet
    • Dimensions: 16X12
    Bedroom 3
    • Features: Flooring (Hardwood)
    • Level: Second
    • Area: 160 Square Feet
    • Dimensions: 10X16
    Bedroom 4
    • Features: Flooring (Hardwood)
    • Level: Second
    • Area: 130 Square Feet
    • Dimensions: 10X13
    Other
    • Features: Flooring (Wood Laminate)
    • Level: Third
    • Area: 1280 Square Feet
    • Dimensions: 32X40
    Bonus room
    • Features: Flooring (Other)
    • Level: Main
    • Area: 96 Square Feet
    • Dimensions: 8X12
    Dining room
    • Features: Flooring (Terracotta)
    • Level: Main
    • Area: 204 Square Feet
    • Dimensions: 12X17
    Family room
    • Features: Flooring (Hardwood)
    • Level: Main
    • Area: 378 Square Feet
    • Dimensions: 21X18
    Foyer
    • Features: Flooring (Hardwood)
    • Level: Main
    • Area: 147 Square Feet
    • Dimensions: 7X21
    Other
    • Features: Flooring (Hardwood)
    • Level: Main
    • Area: 294 Square Feet
    • Dimensions: 21X14
    Kitchen
    • Features: Kitchen (Eating Area-Breakfast Bar, Island, Pantry-Butler, Pantry-Closet, Custom Cabinetry, SolidSurfaceCounter, Updated Kitchen), Flooring (Hardwood)
    • Level: Main
    • Area: 276 Square Feet
    • Dimensions: 12X23
    Laundry
    • Features: Flooring (Vinyl)
    • Level: Basement
    • Area: 135 Square Feet
    • Dimensions: 15X9
    Living room
    • Features: Flooring (Hardwood)
    • Level: Main
    • Area: 273 Square Feet
    • Dimensions: 13X21
    Mud room
    • Features: Flooring (Hardwood)
    • Level: Main
    • Area: 140 Square Feet
    • Dimensions: 10X14
    Recreation room
    • Features: Flooring (Vinyl)
    • Level: Basement
    • Area: 540 Square Feet
    • Dimensions: 30X18
    Walk in closet
    • Features: Flooring (Hardwood)
    • Level: Second
    • Area: 30 Square Feet
    • Dimensions: 10X3
    Heating
    • Natural Gas, Forced Air, Sep Heating Systems - 2+, Indv Controls, Zoned
    Cooling
    • Central Air, Zoned, Power Roof Vents, High Efficiency (SEER 14+)
    Appliances
    • Included: Range, Microwave, Dishwasher, High End Refrigerator, Freezer, Disposal, Stainless Steel Appliance(s), Wine Refrigerator, Range Hood, ENERGY STAR Qualified Appliances, Front Controls on Range/Cooktop, Gas Cooktop, Gas Oven, Humidifier, Gas Water Heater
    • Laundry: Gas Dryer Hookup, Electric Dryer Hookup, Sink
    Features
    • Built-in Features, Walk-In Closet(s), Bookcases, Center Hall Plan, Open Floorplan, Separate Dining Room, Pantry
    • Flooring: Hardwood
    • Doors: Storm Door(s)
    • Windows: Drapes, Insulated Windows
    • Basement: Finished,Full
    • Attic: Full,Pull Down Stair
    • Number of fireplaces: 3
    • Fireplace features: Double Sided, Wood Burning, Gas Log, Family Room, Living Room, Basement
    Interior area
    • Total structure area: 3,507
    • Total interior livable area: 2,887 sqft
    • Finished area below ground: 620

    Property

    Parking
    • Total spaces: 2
    • Parking features: Concrete, Garage Door Opener, On Site, Garage Owned, Detached, Garage
    • Garage spaces: 2
    • Has uncovered spaces: Yes
    Accessibility
    • Accessibility features: No Disability Access
    Features
    • Stories: 2
    • Patio & porch: Patio
    • Fencing: Fenced
    Lot
    • Size: 8,220 sqft
    • Dimensions: 60 X 137
    • Features: Corner Lot, Landscaped
    Details
    • Additional structures: Shed(s)
    • Parcel number: 05321000190000
    • Special conditions: None
    • Other equipment: TV-Cable, Ceiling Fan(s), Fan-Attic Exhaust, Backup Sump Pump;, Internet-Fiber

    Construction

    Type & style
    • Home type: SingleFamily
    • Architectural style: Colonial
    • Property subtype: Single Family Residence
    Materials
    • Brick, Cedar, Frame
    • Foundation: Concrete Perimeter
    • Roof: Asphalt
    Condition
    • New construction: No
    • Year built: 1946
    • Major remodel year: 2023

    Utilities & green energy

    • Electric: Circuit Breakers, 200+ Amp Service
    • Sewer: Public Sewer
    • Water: Public
    Green energy
    • Water conservation: Low flow fixtures

    Community & neighborhood

    Security
    • Security features: Security System, Carbon Monoxide Detector(s), Closed Circuit Camera(s)
    Community
    • Community features: Park
    Location
    • Region: Wilmette

    HOA & financial

    HOA
    • Services included: None

    Other

    Other facts
    • Listing terms: Cash
    • Ownership: Fee Simple

    Price history

    DateEventPrice
    8/28/2025Sold$1,050,000-4.5%$364/sqft
    Source: MRED as distributed by MLS GRID #12388679 Report a problem
    8/12/2025Pending sale$1,099,000$381/sqft
    Source: MRED as distributed by MLS GRID #12388679 Report a problem
    7/22/2025Contingent$1,099,000$381/sqft
    Source: MRED as distributed by MLS GRID #12388679 Report a problem
    6/9/2025Listed for sale$1,099,000-8%$381/sqft
    Source: MRED as distributed by MLS GRID #12388679 Report a problem
    6/9/2025Listing removed$1,195,000$414/sqft
    Source: MRED as distributed by MLS GRID #12358819 Report a problem
    5/8/2025Listed for sale$1,195,000+136.6%$414/sqft
    Source: MRED as distributed by MLS GRID #12358819 Report a problem
    6/16/2010Sold$505,000-2.7%$175/sqft
    Source: MRED as distributed by MLS GRID #07330521 Report a problem
    5/8/2010Price change$519,000-5.5%$180/sqft
    Source: Koenig & Strey Real Living #07330521 Report a problem
    4/24/2010Price change$549,000-4.5%$190/sqft
    Source: Koenig & Strey Real Living #07330521 Report a problem
    4/22/2010Price change$575,000+4.7%$199/sqft
    Source: Koenig & Strey Real Living #07330521 Report a problem
    3/27/2010Price change$549,000-4.5%$190/sqft
    Source: Koenig & Strey Real Living #07330521 Report a problem
    2/20/2010Price change$575,000-4%$199/sqft
    Source: Koenig & Strey Real Living #07330521 Report a problem
    12/6/2009Price change$599,000-6.3%$207/sqft
    Source: Koenig & Strey Real Living #07330521 Report a problem
    11/21/2009Price change$639,000+6.7%$221/sqft
    Source: Koenig & Strey Real Living #07330521 Report a problem
    10/17/2009Price change$599,000-6.3%$207/sqft
    Source: Koenig & Strey Real Living #07330521 Report a problem
    10/1/2009Listed for sale$639,000$221/sqft
    Source: Koenig & Strey Real Living #07330521 Report a problem

    Public tax history

    YearProperty taxesTax assessment
    2024-- $66,000
    2023$14,224 +5.8%$66,000
    2022$13,441 -23.7%$66,000 -7.3%
    2021$17,624 +1.3%$71,170
    2020$17,395 +2%$71,170 -9%
    2019$17,059 +4.9%$78,209 +9%
    2018$16,261 +2.8%$71,784
    2017$15,825 +5.1%$71,784
    2016$15,060 +26.7%$71,784 +42.1%
    2015$11,885 +1.5%$50,500
    2014$11,709 +4.8%$50,500
    2013$11,168 +7.3%$50,500
    2012$10,407 -0.1%$50,500
    2011$10,416 +2.9%$50,500
    2010$10,126 -18.2%$50,500 -37.3%
    2009$12,375 +36.5%$80,531 -5%
    2008$9,068 -16.5%$84,769
    2007$10,855 +10.1%$84,769 +31.2%
    2006$9,859 +3.2%$64,599
    2005$9,557 +2.4%$64,599
    2004$9,337 -0.4%$64,599 +20.3%
    2003$9,378 0%$53,691
    2002$9,379 +15.8%$53,691
    2001$8,099 +4.3%$53,691 +20.1%
    2000$7,764 +3.6%$44,687
    1999$7,498 $44,687

    Find assessor info on the county website

    Neighborhood: 60091

    Nearby schools

    GreatSchools rating
    Schools provided by the listing agent
    • Elementary: Romona Elementary School
    • Middle: Highcrest Middle School
    • High: New Trier Twp H.S. Northfield/Wi
    • District: 39

    Source: MRED as distributed by MLS GRID. This data may not be complete. We recommend contacting the local school district to confirm school assignments for this home.

    Get a cash offer in 3 minutes
    Find out how much your home could sell for in as little as 3 minutes with a no-obligation cash offer.
    Estimated market value
    $1,099,700
    Get a cash offer in 3 minutes
    Find out how much your home could sell for in as little as 3 minutes with a no-obligation cash offer.
    Estimated market value
    $1,099,700