Move in ready 4 bedroom home!! Completely remodeled head to toe over the years! Nice semi private back yard and three car garage to the rear, lot's of parking and shade. Hot tub and rear deck, fire ring give you your own oasis. Great country location with available atv riding and recreation opportunities everywhere around it. Beautiful kitchen with farmhouse sink, window overlooks the back yard and parking/garage. Formal dining room, living room, family room and laundry complete the first floor living!! Second floor is 4 large bedrooms and a completely remodeled bathroom. Don't miss this great home in a great rural location!! Dollar store within walking distance!!
Don't miss this one!
Contingent
Price cut: $10K (8/2)
$179,900
839 E Brady Rd, Cowansville, PA 16218
4beds
1,960sqft
Single Family Residence
Built in 1875
0.25 Acres Lot
$177,000 Zestimate®
$92/sqft
$-- HOA
What's special
Family roomHot tubCompletely remodeledCompletely remodeled bathroomRear deckFormal dining room
- 75 days
- 52
- 5
Zillow last checked:
Listing updated:
Listed by:
Daniel Burk 724-548-5464,
ALLEGHENY REAL ESTATE SERVICES, INC. 724-548-5464
Source: WPMLS,MLS#: 1765039 Originating MLS: West Penn Multi-List
Originating MLS: West Penn Multi-ListFacts & features
Interior
Bedrooms & bathrooms
- Bedrooms: 4
- Bathrooms: 2
- Full bathrooms: 1
- 1/2 bathrooms: 1
Primary bedroom
- Level: Upper
- Dimensions: 14x14
Bedroom 2
- Level: Upper
- Dimensions: 15x12
Bedroom 3
- Level: Upper
- Dimensions: 12x12
Bedroom 4
- Level: Upper
- Dimensions: 13x11
Dining room
- Level: Main
- Dimensions: 13x9
Entry foyer
- Level: Main
- Dimensions: 15x7
Family room
- Level: Main
- Dimensions: 14x13
Kitchen
- Level: Main
- Dimensions: 13x9
Laundry
- Level: Main
- Dimensions: 8x4
Living room
- Level: Main
- Dimensions: 15x14
Heating
- Forced Air, Gas
Cooling
- Central Air
Features
- Flooring: Laminate
- Has basement: Yes
Interior area
- Total structure area: 1,960
- Total interior livable area: 1,960 sqft
Video & virtual tour
Property
Parking
- Total spaces: 3
- Parking features: Detached, Garage
- Has garage: Yes
Features
- Levels: Two
- Stories: 2
Lot
- Size: 0.25 Acres
- Dimensions: 66 x 175
Details
- Parcel number: 120006055
Construction
Type & style
- Home type: SingleFamily
- Architectural style: Two Story
- Property subtype: Single Family Residence
Materials
- Vinyl Siding
- Roof: Composition
Condition
- Resale
- Year built: 1875
Utilities & green energy
- Sewer: Public Sewer
- Water: Public
Community & HOA
Location
- Region: Cowansville
Financial & listing details
- Price per square foot: $92/sqft
- Tax assessed value: $38,790
- Annual tax amount: $1,720
- Date on market: 7/15/2026
Estimated market value
$177,000
$168,000 - $186,000
$1,399/mo
Price history
| Date | Event | Price |
|---|---|---|
| 8/10/2026 | Contingent | $179,900$92/sqft |
Source:  WPMLS #1765039 Report a problem WPMLS #1765039 Report a problem | ||
| 8/2/2026 | Price change | $179,900-5.3%$92/sqft |
Source: WPMLS #1765039 Report a problem | ||
| 7/15/2026 | Listed for sale | $189,900+192.2%$97/sqft |
Source: WPMLS #1765039 Report a problem | ||
| 8/11/2003 | Sold | $65,000$33/sqft |
Source: Agent Provided Report a problem | ||
Public tax history
| Year | Property taxes | Tax assessment |
|---|---|---|
| 2025 | $1,720 +6% | $19,395 |
| 2024 | $1,623 | $19,395 |
| 2023 | $1,623 -26.5% | $19,395 -26.5% |
| 2022 | $2,208 | $26,380 |
| 2021 | $2,208 | $26,380 |
| 2020 | $2,208 -0.3% | $26,380 |
| 2019 | $2,215 +164.5% | $26,380 +36% |
| 2018 | $837 +0.2% | $19,395 -26.5% |
| 2017 | $836 -29.2% | $26,380 |
| 2016 | $1,181 | $26,380 |
| 2015 | $1,181 | $26,380 |
| 2014 | $1,181 | $26,380 +36% |
| 2013 | $1,181 | $19,395 |
| 2011 | -- | $19,395 |
| 2010 | -- | $19,395 |
| 2009 | -- | $19,395 |
| 2008 | -- | $19,395 |
| 2007 | -- | $19,395 |
| 2006 | -- | $19,395 |
| 2005 | -- | $19,395 |
| 2004 | -- | $19,395 |
| 2003 | -- | $19,395 |
| 2000 | -- | $19,395 |
Find assessor info on the county website
Monthly payment
Est. payment
Payment breakdown
Explore the cost of this home by adjusting the details. Changes won't be saved.Climate risks
Neighborhood: 16218
Nearby schools
Schools provided by the listing agent
- District: Armstrong
Source: WPMLS. This data may not be complete. We recommend contacting the local school district to confirm school assignments for this home.
Similar homes
- $179,9993 bd1 ba1.5k sqft865 E Brady Rd, Cowansville, PA 16218For Sale
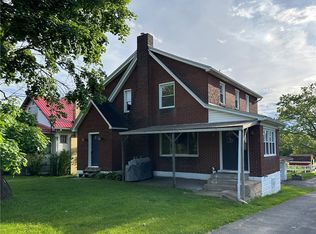 MLS ID #1757485, Sandra Bracken. WPMLS
 - $--3 bd2 ba1.4k sqft123 Bouch Rd #3-box 344, Kittanning, PA 16201Auction
 Auction.com 2
 - $179,9005 bd4 ba2.6k sqft612 E Brady St, Butler, PA 16001For Sale
 MLS ID #1773974, Frank Vesci. WPMLS
 - $180,0004 bd3 ba1.9k sqft334 Madison St, Sligo, PA 16255For Sale
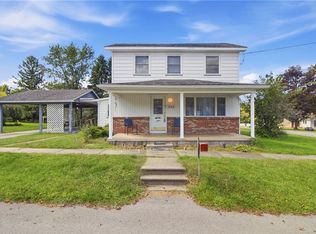 MLS ID #1770829, Kenneth Bowser. WPMLS
