Skip main navigation
Sold for $640,000
  • $640,000

    839 Lake Forest Pkwy, Louisville, KY 40245

    5beds
    4,277sqft
    Single Family Residence
    Built in 1991
    0.31 Acres Lot
    $637,300 Zestimate®
    $150/sqft
    $3,913 Estimated rent

    Home value

    $637,300

    $605,000 - $669,000

    $3,913/mo

    Zestimate® history
    Loading
    Loading...

    Owner options

    List your home for rent

    $3,913/mo

    Rent Zestimate®

    Find your next renter with Zillow Rental Manager. Plus, with online applications, you can quickly screen prospective tenants – for free.

    Learn more

    $3,913/mo

    Rent Zestimate®

    Refinance and save

    $4,541/mo

    Est. payment

    Refinancing to a lower rate could help reduce your monthly payments and save thousands over the life of the loan.

    See today's rates

    $4,541/mo

    Est. payment

    Explore your selling options

    Work with a Zillow partner agent

    Leverage their expertise and Zillow's premium Showcase listings to get your home seen by more buyers.

    Get started

    List with your own agent

    Get your home in front of millions of buyers by listing it on Zillow.

    Learn how to do it

    Sell it yourself

    Take full control of how buyers see your home on Zillow by listing For Sale by Owner (FSBO).

    List your home

    What's special

    Brick fireplaceFirst-floor laundryLarge walk-in closetEat-in kitchenTiled backsplashGenerous cabinetryCustom hall storage
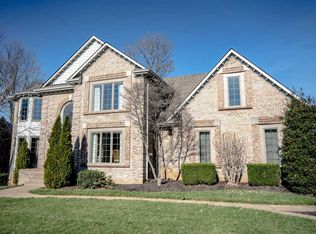
    Welcome home to this beautifully maintained, light-filled Lake Forest retreat, perfectly positioned on a park-like lot. This classic two-story offers 5 bedrooms, 3.5 baths, walkout basement, and attached two-car garage giving you space, flexibility, and comfort. Step inside the two-story entry where hardwood floors, designer light fixtures and natural light flow effortlessly through the formal living and dining rooms, ideal for hosting holidays or everyday gatherings. The heart of the home is the inviting family room, complete with a brick fireplace, custom built-ins, and deck access overlooking the treed backyard. The eat-in kitchen is both beautiful and highly functional, featuring thoughtful upgrades throughout: custom pantry and cabinetry with pull-out shelving, appliance garage, an expanded island with a 36" cooktop, Advantium oven, tiled backsplash and abundant prep space. Cozy up in the sitting room/breakfast area to keep the cook company. An updated half bath, custom hall storage, and first-floor laundry complete the main level with ease and intention. Upstairs, you'll find four spacious bedrooms and two fully remodeled bathrooms filled with natural light from skylights. The primary suite is a true sanctuary, offering a spa-inspired bath with soaking tub, oversized tiled shower with built-in bench, generous cabinetry, and a large walk-in closet. A bonus flex room off the primary is perfect for a home office, private sitting area, or dressing room. A second staircase adds everyday convenience by leading directly down to the main floor laundry room. The finished walkout basement expands your living space beautifully, featuring an additional bedroom with walk-in closet, full bath, and cozy family room with fireplace. Storage is abundant with built-in bookcases, under the stair nook, wet bar, and a large unfinished storage/utility room. Step outside to a screened porch and enjoy the serene, tree-lined backyard with a professionally landscaped two-tier retaining wall. A sprinkler system keeps everything green and thriving, while the expanded driveway offers flexible parking for guests. All of this, tucked inside one of Louisville's most sought-after neighborhoods, known for its amenities and strong sense of community. This is a home that truly feels like a warm hug the moment you walk in.

    Zillow last checked:

    Listing updated:

    Listed by:

    Tiffany Welsh 502-727-3500,

    Homepage Realty

    Bought with:

    Tyler Cecil, 275221

    Weichert Realtors - ABG

    Source: Metro Search Inc. LLC DBA Apex MLS,MLS#: 1707529MLS Logo

    Facts & features

    Interior

    Bedrooms & bathrooms
    • Bedrooms: 5
    • Bathrooms: 4
    • Full bathrooms: 3
    • 1/2 bathrooms: 1
    Primary bedroom
    • Description: w/huge dressing room, walk-in closet
    • Level: Second
    Bedroom
    • Level: Second
    Bedroom
    • Level: Second
    Bedroom
    • Level: Second
    Bedroom
    • Level: Basement
    Primary bathroom
    • Description: Remodeled & spa-like
    • Level: Second
    Half bathroom
    • Level: First
    Full bathroom
    • Description: Remodeled
    • Level: Second
    Full bathroom
    • Level: Basement
    Breakfast room
    • Description: Currently a sitting room
    • Level: First
    Dining room
    • Level: First
    Family room
    • Level: First
    Family room
    • Description: with fireplace and wet bar
    • Level: Basement
    Kitchen
    • Level: First
    Laundry
    • Description: With back staircase second level
    • Level: First
    Living room
    • Level: First
    Heating
    • Forced Air, Natural Gas, Heat Pump
    Cooling
    • Central Air
    Features
    • Basement: Walkout Finished
    • Number of fireplaces: 2
    Interior area
    • Total structure area: 3,157
    • Total interior livable area: 4,277 sqft
    • Finished area above ground: 3,157
    • Finished area below ground: 1,120

    Property

    Parking
    • Total spaces: 2
    • Parking features: Attached, Entry Rear
    • Attached garage spaces: 2
    Features
    • Stories: 2
    • Patio & porch: Screened Porch, Deck, Patio, Porch
    • Pool features: Association, Community
    • Fencing: Partial,Wood
    Lot
    • Size: 0.31 Acres
    • Features: Sidewalk
    Details
    • Parcel number: 262205810000

    Construction

    Type & style
    • Home type: SingleFamily
    • Architectural style: Traditional
    • Property subtype: Single Family Residence
    Materials
    • Brick Veneer
    • Foundation: Concrete Perimeter
    • Roof: Shingle
    Condition
    • Year built: 1991

    Utilities & green energy

    • Sewer: Public Sewer
    • Water: Public
    • Utilities for property: Electricity Connected, Natural Gas Connected

    Community & HOA

    Community
    • Subdivision: Lake Forest
    HOA
    • Has HOA: Yes
    • Amenities included: Clubhouse, Playground, Pool
    • HOA fee: $1,350 annually
    Location
    • Region: Louisville

    Financial & listing details

    • Price per square foot: $150/sqft
    • Tax assessed value: $510,600
    • Annual tax amount: $5,698
    • Date on market: 2/6/2026
    • Electric utility on property: Yes

    Price history

    DateEventPrice
    3/6/2026Sold$640,000-1.5%$150/sqft
    Source: Metro Search Inc. LLC DBA Apex MLS #1707529 Report a problem
    2/11/2026Pending sale$650,000$152/sqft
    Source: Metro Search Inc. LLC DBA Apex MLS #1707529 Report a problem
    2/6/2026Listed for sale$650,000$152/sqft
    Source: Metro Search Inc. LLC DBA Apex MLS #1707529 Report a problem
    1/31/2026Contingent$650,000$152/sqft
    Source: Metro Search Inc. LLC DBA Apex MLS #1707529 Report a problem
    1/21/2026Listed for sale$650,000+27.3%$152/sqft
    Source: Metro Search Inc. LLC DBA Apex MLS #1707529 Report a problem
    5/6/2021Sold$510,598+7.5%$119/sqft
    Source: Metro Search Inc. LLC DBA Apex MLS #1582891 Report a problem
    4/11/2021Pending sale$475,000$111/sqft
    Source: Metro Search Inc. LLC DBA Apex MLS #1582891 Report a problem
    4/9/2021Listed for sale$475,000$111/sqft
    Source: Metro Search Inc. LLC DBA Apex MLS #1582891 Report a problem

    Public tax history

    YearProperty taxesTax assessment
    2025$5,698 -1.9%$510,600
    2024$5,811 -1.7%$510,600
    2023$5,913 -0.3%$510,600
    2022$5,933 +22.6%$510,600 +32.4%
    2021$4,840 +8.9%$385,720
    2020$4,444 $385,720
    2019$4,444 +3.3%$385,720
    2018$4,303 $385,720
    2017$4,303 +26.9%$385,720 +13.7%
    2013$3,391 $339,120
    2011$3,391 -3.9%$339,120 -3.9%
    2010$3,529 $352,890
    2009$3,529 $352,890 +3%
    2007-- $342,600
    2006-- $342,600
    2005-- $342,600
    2004-- $342,600
    Find assessor info on the county website

    Neighborhood: 40245

    Nearby schools

    GreatSchools rating
    Get pre-qualified for a loan
    At Zillow Home Loans, we can pre-qualify you in as little as 5 minutes with no impact to your credit score.

    An equal housing lender. NMLS #10287.

    Sell for more on Zillow
    Get a Zillow Showcase℠ listing at no additional cost and you could sell for .
    $637,300
    2% more
    +$12,746
    With Zillow Showcase(estimated)
    $650,046