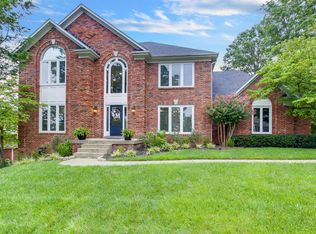
Welcome to 843 Lake Forest Parkway! Come see this fabulous hardwood / marble floor open plan home in the prestigious Lake Forest neighborhood. The country club is just minutes away.
The first floor Primary suite and laundry are on the main floor. There is a spacious den, fireplace, large eat in kitchen, dining room, sitting room and massive covered deck with a private fenced in yard.
The second level offers 2 large bedrooms, opening onto a catwalk that could be a study, playroom or home office.
The lower level walkout includes a patio, creek stone fireplace, 3 large rooms that could be: bedrooms, exercise room, home office, craft room, etc.. with a large den. A spacious full bath, and mega storage is nearby.
This lovely spacious home is ideal for pets, kids, or parties! From the entrance hall step into a sunny library, living room, home office, sitting room or maybe even a homeschool / study room. From there walk into a massive family room which boasts a creek stone fireplace for warm cozy evenings with a large deck off the back. From here, a spacious dining room and large eat in kitchen with black granite countertops is nearby. The Primary suite is off the family room which also services the large private tree covered deck. The laundry room, and large walk in closet leads into a spacious bath that offers a spa tub, double sinks, large ornate window and skylight.
The 2nd level offers 2 large bedrooms and an open play area or study area.
The lower level walk out can be personalized and used for so many different things: exercise room, craft or hobby room, bedrooms, office, media room, or whatever you can dream of. The large den area has a fireplace and there is still mega storage options.
A little love, sweat equity and some updating and a forever home to grow and bloom can be yours!
Sold for $575,000
Zillow last checked:
Listing updated:
Bought with:
Lisa George, 223007
85W Real Estate
Source: Metro Search Inc. LLC DBA Apex MLS,MLS#: 1703652
Price history
| Date | Event | Price |
|---|---|---|
| 4/10/2026 | Sold | $575,000$106/sqft |
Source:  Metro Search Inc. LLC DBA Apex MLS #1703652 Report a problem Metro Search Inc. LLC DBA Apex MLS #1703652 Report a problem | ||
| 3/7/2026 | Pending sale | $575,000$106/sqft |
Source: Metro Search Inc. LLC DBA Apex MLS #1703652 Report a problem | ||
| 3/5/2026 | Price change | $575,000-3.4%$106/sqft |
Source: Metro Search Inc. LLC DBA Apex MLS #1703652 Report a problem | ||
| 2/17/2026 | Price change | $595,000-1.7%$110/sqft |
Source: Metro Search Inc. LLC DBA Apex MLS #1703652 Report a problem | ||
| 2/12/2026 | Price change | $605,000-1.6%$112/sqft |
Source: Metro Search Inc. LLC DBA Apex MLS #1703652 Report a problem | ||
| 2/6/2026 | Price change | $615,000-1.6%$114/sqft |
Source: Metro Search Inc. LLC DBA Apex MLS #1703652 Report a problem | ||
| 1/29/2026 | Listed for sale | $625,000$116/sqft |
Source: Metro Search Inc. LLC DBA Apex MLS #1703652 Report a problem | ||
| 12/12/2025 | Contingent | $625,000$116/sqft |
Source: Metro Search Inc. LLC DBA Apex MLS #1703652 Report a problem | ||
| 12/10/2025 | Price change | $625,000-2.3%$116/sqft |
Source: Metro Search Inc. LLC DBA Apex MLS #1703652 Report a problem | ||
| 12/2/2025 | Price change | $640,000-1.5%$119/sqft |
Source: Metro Search Inc. LLC DBA Apex MLS #1703652 Report a problem | ||
| 11/18/2025 | Listed for sale | $650,000+51.2%$120/sqft |
Source: Metro Search Inc. LLC DBA Apex MLS #1703652 Report a problem | ||
| 1/31/2020 | Sold | $430,000-4.4%$80/sqft |
Source: Metro Search Inc. LLC DBA Apex MLS #1542359 Report a problem | ||
| 4/11/2019 | Listed for sale | $450,000-2.2%$83/sqft |
Source: Semonin REALTORS #1528955 Report a problem | ||
| 11/30/2018 | Listing removed | $459,999$85/sqft |
Source: Semonin Realtors Louisville Office #1509524 Report a problem | ||
| 10/2/2018 | Price change | $459,999-2%$85/sqft |
Source: Semonin Realtors Louisville Office #1509524 Report a problem | ||
| 8/17/2018 | Price change | $469,500-1.2%$87/sqft |
Source: Semonin Realtors Louisville Office #1509524 Report a problem | ||
| 4/27/2018 | Price change | $475,000-1.9%$88/sqft |
Source: Semonin Realtors Louisville Office #1501716 Report a problem | ||
| 4/16/2018 | Listed for sale | $484,000$90/sqft |
Source: Semonin REALTORS #1489570 Report a problem | ||
Nearby homes
- $625,1004 bd3 ba2.4k sqft845 Lake Forest Pkwy, Louisville, KY 40245Off Market
- $631,100-- bd3 ba2.6k sqft841 Lake Forest Pkwy, Louisville, KY 40245Off Market
- $621,9002 bd3 ba3.5k sqft14409 Maple Ridge Pl, Louisville, KY 40245Off Market
- $664,6005 bd4 ba4.7k sqft14407 Maple Ridge Pl, Louisville, KY 40245Off Market


Get pre-qualified for a loan
At Zillow Home Loans, we can pre-qualify you in as little as 5 minutes with no impact to your credit score.An equal housing lender. NMLS #10287.
Sell for more on Zillow
Get a Zillow Showcase℠ listing at no additional cost and you could sell for .
$569,700
2% more
+$11,394
With Zillow Showcase(estimated)
$581,094
