Welcome to an exceptional 12-bedroom, 10.5-bath oceanfront estate, where timeless coastal architecture, exceptional craftsmanship, and effortless luxury converge along the shores of Corolla. Custom-built with an emphasis on quality and longevity, this remarkable residence is designed to capture sweeping, unobstructed Atlantic views while offering an extraordinary setting for both private enjoyment and large-scale entertaining.
From the moment you arrive, the home’s craftsmanship is unmistakable. Oceanfront-durable materials, including classic lap siding, composite decking, vinyl handrails, and expansive ocean-view windows were thoughtfully selected to provide enduring beauty and ease of ownership in a coastal environment.
The main level is centered around a sophisticated open-concept living space framed by walls of glass and panoramic ocean views. The chef’s kitchen features dual stainless-steel appliances, generous preparation space, and abundant seating, creating an ideal gathering point for family and friends. A gas fireplace anchors the living room, while the adjacent dining area opens directly to an oceanfront deck. Also on this level is a luxurious king ensuite with soaking tub and custom shower, a half bath, and elevator access to all floors.
The mid-level offers six beautifully appointed ensuite bedrooms, including thoughtfully designed bunk rooms, along with a laundry area and welcoming foyer den with wet bar serving as an inviting space for relaxed gatherings between beach days and evenings by the water.
On the ground level, entertainment takes center stage with an expansive game room featuring wet bar, arcade games, gaming station, and foosball. This level also includes three additional bedrooms, including a king ensuite, a full bath, and direct access to the private heated pool and cabana. A breezeway connects the main residence to the guest house, creating a private and versatile retreat for extended family or guests.
The guest house elevates the experience even further, with an upper-level family suite featuring a king bedroom, built-in queen/twin bunk room, shared full bath, and wet bar. Below, a dedicated theatre room and additional game room with pool table, shuffleboard, and arcade games provide ample space for entertainment and relaxation.
Outdoor living is equally exceptional. The private heated pool and spa are complemented by a cabana house and tiki bar, shuffleboard, ping-pong, outdoor shower, and direct beach access. Dune-top seating provides a front-row vantage point for spectacular sunrises and the ever-changing beauty of the Atlantic.
Ideally situated in Corolla, the estate is just minutes from premier shopping and dining, the Currituck Beach Lighthouse, historic Corolla Village, and the renowned 4x4 beaches where Corolla’s wild horses roam. With its extraordinary oceanfront setting, sophisticated amenities, and exceptional craftsmanship, this is a rare opportunity to own a truly distinctive coastal estate on North Carolina’s Outer Banks.
For sale
Price cut: $300K (10/28)
$5,475,000
839 Lighthouse Dr, Corolla, NC 27927
12beds
6,429sqft
Single Family Residence, Residential
Built in 2018
-- sqft lot
$-- Zestimate®
$852/sqft
$-- HOA
What's special
Gas fireplacePanoramic ocean viewsDirect beach accessExpansive ocean-view windowsComposite deckingClassic lap sidingAbundant seating
- 45 days
- 234
- 31
Zillow last checked:
Listing updated:
Listed by:
Hunter Davis & OBX Legacy Home Sales Team,
Twiddy and Company - Corolla
Source: OBAR,MLS#: 134129
Facts & features
Interior
Bedrooms & bathrooms
- Bedrooms: 12
- Bathrooms: 11
- Full bathrooms: 10
- Partial bathrooms: 1
Rooms
- Room types: Game Room, Media Room
Heating
- Central, Heat Pump
Cooling
- Central Air, Heat Pump
Appliances
- Included: Dishwasher, Dryer, Microwave, Range/Oven, Refrigerator, Washer, 2nd Dishwasher, 2nd Refrigerator, Wine Cooler
Features
- Cathedral Ceiling(s), Walk-In Closet(s), Wet Bar, Entrance Foyer, In-Law Floorplan
- Flooring: Carpet, Tile
- Furnished: Yes
Interior area
- Total structure area: 6,429
- Total interior livable area: 6,429 sqft
Property
Parking
- Parking features: Paved, Off Street
- Has attached garage: Yes
- Has carport: Yes
- Details: Garage: Attached, Carport
Features
- Has private pool: Yes
- Pool features: Outdoor Pool, In Ground, Gunite, Heated, Private
- Has view: Yes
- View description: Ocean
- Has water view: Yes
- Water view: Ocean
- Waterfront features: Ocean Front, Beach Front, Waterfront
Lot
- Features: Beach Frontage, Waterfront
Details
- Parcel number: 115A00000060013
- Zoning: SFO
- Other equipment: Home Theater
Construction
Type & style
- Home type: SingleFamily
- Architectural style: Contemporary,Coastal
- Property subtype: Single Family Residence, Residential
Materials
- Frame, Lap Siding
- Foundation: Pillar/Post/Pier
- Roof: Asphalt
Condition
- Year built: 2018
Details
- Builder name: Mancuso Development
Utilities & green energy
- Sewer: Septic Tank
- Water: Public
Community & HOA
Community
- Subdivision: Whalehead Club
Location
- Region: Corolla
Financial & listing details
- Price per square foot: $852/sqft
- Tax assessed value: $2,294,600
- Annual tax amount: $19,218
- Date on market: 9/19/2026
- Cumulative days on market: 284 days
- Listing agreement: Exclusive Right To Sell
- Ownership: Owned More than 12 Months
- Lease term: Weekly
- Road surface type: Paved
Estimated market value
Not available
Estimated sales range
Not available
Not available
Price history
| Date | Event | Price |
|---|---|---|
| 10/28/2026 | Price change | $5,475,000-5.2%$852/sqft |
Source:  OBAR #134129 Report a problem | ||
| 9/19/2026 | Listed for sale | $5,775,000+463.4%$898/sqft |
Source: OBAR #134129 Report a problem | ||
| 4/27/2017 | Sold | $1,025,000$159/sqft |
Source: Public Record Report a problem | ||
Public tax history
| Year | Property taxes | Tax assessment |
|---|---|---|
| 2025 | $19,673 +0.1% | $2,294,600 |
| 2024 | $19,657 +10.7% | $2,294,600 |
| 2023 | $17,757 +7.4% | $2,294,600 |
| 2022 | $16,541 +0.1% | $2,294,600 |
| 2021 | $16,526 +18.7% | $2,294,600 +21.7% |
| 2020 | $13,928 | $1,884,700 |
| 2019 | $13,928 +58.3% | $1,884,700 +126.3% |
| 2018 | $8,798 | $833,000 |
| 2017 | -- | $833,000 |
| 2016 | -- | $833,000 |
| 2015 | $5,498 | $833,000 |
Find assessor info on the county website
Monthly payment
Est. payment
Payment breakdown
Explore the cost of this home by adjusting the details. Changes won't be saved.Climate risks
Neighborhood: 27927
- $3,481,90012 bd11 ba6.2k sqft839 Lighthouse Drive, Corolla, NC 27927Off Market
- $3,347,50010 bd11 ba5.4k sqft841 Lighthouse Dr, Corolla, NC 27927Off Market
- $2,263,50010 bd12 ba5.2k sqft841 Lighthouse Drive, Corolla, NC 27927Off Market
- $2,542,0007 bd7 ba3.3k sqft837 Lighthouse Dr, Corolla, NC 27927Off Market
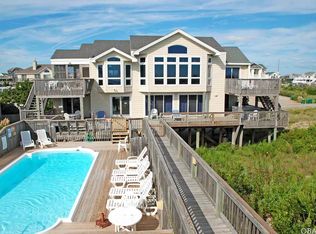
Similar homes
- $4,200,0009 bd11 ba4.9k sqft615 Tide Arch Lot 123, Corolla, NC 27927For Sale
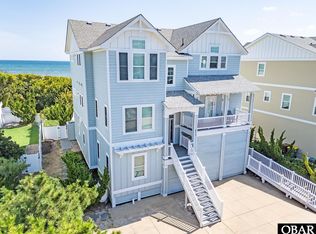 MLS ID #134016, Lynn Bulman, Howard Hanna Outer Banks Realty. OBAR
- $3,849,00010 bd10 ba5.1k sqft991 Lighthouse Dr, Corolla, NC 27927For Sale
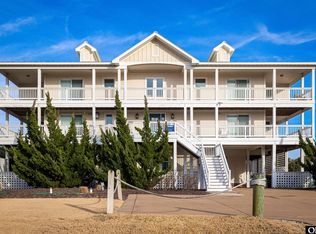 MLS ID #131393, Jo Ann B Konstanzer, Four Seasons Realty. OBAR
- $2,995,0009 bd12 ba8.8k sqft632 Hunt Club Dr Lot 174R, Corolla, NC 27927For Sale
 MLS ID #133407, Edith V Rowe, Brindley Beach Vacations & Sales-Duck. OBAR
- $3,999,99511 bd14 ba5.4k sqft1001 Lighthouse Dr, Corolla, NC 27927For Sale
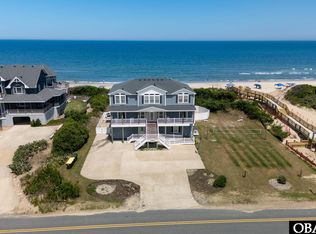 MLS ID #133283, Beth Dobney Garcia, Coldwell Banker Seaside Realty KH. OBAR
