Skip main navigation
Off market
  • $257,500

    839 Luzerne St, Johnstown, PA 15905

    4beds
    2,700sqft
    SingleFamily
    Built in 1920
    7,405 Square Feet Lot
    $257,500 Zestimate®
    $95/sqft
    $2,046 Estimated rent

    Home value

    $257,500

    $237,000 - $281,000

    $2,046/mo

    Zestimate® history
    Loading
    Loading...

    Owner options

    List your home for rent

    $2,046/mo

    Rent Zestimate®

    Find your next renter with Zillow Rental Manager. Plus, with online applications, you can quickly screen prospective tenants – for free.

    Learn more

    $2,046/mo

    Rent Zestimate®

    Refinance and save

    $1,663/mo

    Est. payment

    Refinancing to a lower rate could help reduce your monthly payments and save thousands over the life of the loan.

    See today's rates

    $1,663/mo

    Est. payment

    Explore your selling options

    Work with a Zillow partner agent

    Leverage their expertise and Zillow's premium Showcase listings to get your home seen by more buyers.

    Get started

    List with your own agent

    Get your home in front of millions of buyers by listing it on Zillow.

    Learn how to do it

    Sell it yourself

    Take full control of how buyers see your home on Zillow by listing For Sale by Owner (FSBO).

    List your home

    What's special

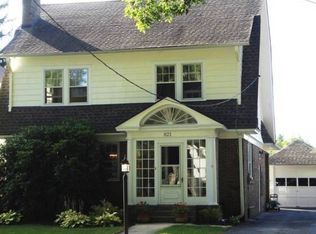
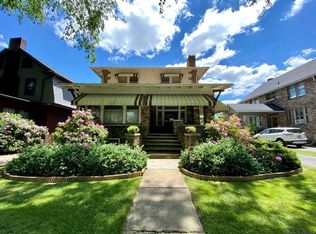
    Check out this picture perfect 4-5 Bedroom stone home on tree-lined Luzerne Street!Beautiful woodwork-4 sets of French doors-hardwood floors.Living Room w/gas fireplace/remote,Sunroom/Office & Dining Room w/corner cupboard. Fabulous cherry Kitchen w/2019 flooring,SS appliances, & a pantry. Enjoy your meals or relax and read a book in the Solarium. Unique sinks, toilets, & ceramic tile in the 1st floor Powder Room & the Master Bath. The 2nd floor has 3 nice size bedrooms plus a 4th room that could be an office or nursery. The finished 3rd floor has a Sitting Area w/2 closets plus a Bedroom - carpets replaced in 2018. Rear deck. In 2018 the roofs & gutters were replaced on the home & garage, Ldry. chute. Security system. Near Stackhouse Park.

    This property is off market, which means it's not currently listed for sale or rent on Zillow. This may be different from what's available on other websites or public sources.
    Facts & features

    Interior

    Bedrooms & bathrooms
    • Bedrooms: 4
    • Bathrooms: 4
    • Full bathrooms: 2
    • 1/2 bathrooms: 2
    Heating
    • Baseboard, Electric, Gas
    Appliances
    • Included: Dishwasher
    Features
    • Flooring: Hardwood
    • Basement: Full Basement, Unfinished, Crawl
    Interior area
    • Total interior livable area: 2,700 sqft

    Property

    Parking
    • Total spaces: 2
    • Parking features: Garage - Detached
    • Details: Paved
    Features
    • Exterior features: Stone
    Lot
    • Size: 7,405 sqft
    Details
    • Parcel number: 066033799

    Construction

    Type & style
    • Home type: SingleFamily
    Materials
    • Roof: Asphalt
    Condition
    • Year built: 1920

    Community & neighborhood

    Location
    • Region: Johnstown

    Other

    Other facts
    • Basement: Full Basement, Unfinished, Crawl
    • Road Type: Paved, Public Street
    • Heating: Baseboard, Hot Water
    • Fuel Type: Electric, Gas
    • Roof Type: Shingle
    • Ceilings: Standard
    • Construction: Cedar, Stone
    • Other Parking: Paved
    • Driveway: Blacktop
    • Exterior Design: Greater than 2 Stories, 2 Story
    • Garage: Detached
    • Cooling: Ceiling Fans, Multiple A/C Units
    • Lot Description: Rectangular
    • Windows & Doors: Double Hung, French Doors, Stained Glass
    • Features: Bath Updated, Master Bath
    • Features: Kitchen Updated
    • Features: Range Hood, Foyer, Microwave Hood, Smoke Detectors, Internet Service, Laundry Tub, Hardwood Floors, Book Case(s), Sunroom
    • Inclusions: Dryer, Washer, Microwave Oven, Range Oven, Refrigerator
    • Features: Dishwasher, Disposal
    • Fireplace/Fuel: Gas
    • Features: Garage Opener(s)
    • Flooring: Carpet, Ceramic Tile, Wood, Hardwood
    • Features: Security System
    • Features: Utility Room, Rec Room, Separate Dining Room, Den/Office
    • Other Exterior Features: Porch, Balcony, 3 Season Porch
    • Inclusions: Window Treatments, Other-See Also Included
    • # Stories/Levels: Two
    • Sewer Type: Public Sewer
    • Water Sources: Public
    • # Stories/Levels: Three Or More, Two and One Half

    Price history

    DateEventPrice
    7/16/2021Sold$205,000+2.6%$76/sqft
    Source: CSMLS #96024378 Report a problem
    5/27/2021Pending sale$199,900$74/sqft
    Source: CSMLS #96024378 Report a problem
    5/25/2021Listed for sale$199,900+81.7%$74/sqft
    Source: CSMLS #96024378 Report a problem
    6/14/2018Sold$110,000-4.3%$41/sqft
    Source: Public Record Report a problem
    5/7/2018Listed for sale$114,900+123.6%$43/sqft
    Source: Colony Realty Group, LTD #51197 Report a problem
    8/21/2017Sold$51,388-73.5%$19/sqft
    Source: Public Record Report a problem
    4/28/2017Listing removed$193,682+17208.5%$72/sqft
    Source: Auction.com Report a problem
    11/29/2016Listed for sale--
    Source: Auction.com Report a problem
    10/24/2016Sold$1,119-99.5%
    Source: Public Record Report a problem
    5/14/2016Listing removed$229,900$85/sqft
    Source: CENTURY 21 ALL SERVICE, INC. #96012952 Report a problem
    11/16/2015Listed for sale$229,900$85/sqft
    Source: CENTURY 21 ALL SERVICE, INC. #96012952 Report a problem

    Public tax history

    YearProperty taxesTax assessment
    2025$4,006 $28,070
    2024$4,006 +6.4%$28,070 +6.4%
    2023$3,764 -0.3%$26,380
    2022$3,778 +0.4%$26,380
    2021$3,764 $26,380
    2020$3,764 +19.2%$26,380
    2019$3,158 $26,380
    2018$3,158 +252.1%$26,380
    2017$897 -1.4%$26,380
    2016$910 +16.9%$26,380
    2015$778 $26,380
    2014$778 $26,380
    2013-- $26,380
    2012-- $26,380
    2011-- $26,380
    2010-- $26,380
    2009-- $26,380 +2.2%
    2008$1,091 +2.4%$25,820
    2007$1,065 $25,820
    2006-- $25,820
    2005-- $25,820 +100%
    2004-- $12,910
    2003-- $12,910
    2002-- $12,910
    2000-- $12,910

    Find assessor info on the county website

    Neighborhood: 15905

    Nearby schools

    GreatSchools rating
    Schools provided by the listing agent
    • District: Westmont Hilltop

    Source: The MLS. This data may not be complete. We recommend contacting the local school district to confirm school assignments for this home.

    Get pre-qualified for a loan
    At Zillow Home Loans, we can pre-qualify you in as little as 5 minutes with no impact to your credit score.

    An equal housing lender. NMLS #10287.