Skip main navigation
Closed
  • $237,500

    845 Luzerne St, Johnstown, PA 15905

    4beds
    2,554sqft
    Single Family Residence
    Built in 1917
    7,405.2 Square Feet Lot
    $238,600 Zestimate®
    $93/sqft
    $1,632 Estimated rent

    Home value

    $238,600

    $208,000 - $272,000

    $1,632/mo

    Zestimate® history
    Loading
    Loading...

    Owner options

    List your home for rent

    $1,632/mo

    Rent Zestimate®

    Find your next renter with Zillow Rental Manager. Plus, with online applications, you can quickly screen prospective tenants – for free.

    Learn more

    $1,632/mo

    Rent Zestimate®

    Refinance and save

    $1,628/mo

    Est. payment

    Refinancing to a lower rate could help reduce your monthly payments and save thousands over the life of the loan.

    See today's rates

    $1,628/mo

    Est. payment

    Explore your selling options

    Work with a Zillow partner agent

    Leverage their expertise and Zillow's premium Showcase listings to get your home seen by more buyers.

    Get started

    List with your own agent

    Get your home in front of millions of buyers by listing it on Zillow.

    Learn how to do it

    Sell it yourself

    Take full control of how buyers see your home on Zillow by listing For Sale by Owner (FSBO).

    List your home

    What's special

    Stylish tile workTwo-car detached garageWarm cherry woodworkStately brick residenceBright year-round sanctuaryCozy gas fireplaceCentral air
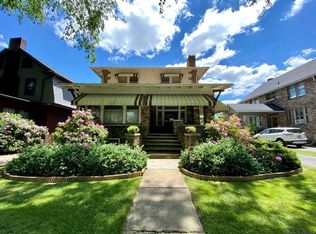
    From the moment you pull up to this stately brick residence at 845 Luzerne Street, it's clear this isn't just another house—it's a property with a story to tell. Spanning over 2,400 square feet, the interior balances classic craftsmanship with modern updates, including central air. You're greeted by a living room rich in detail, featuring warm cherry woodwork and a cozy gas fireplace that sets a sophisticated tone. The main floor flows through an elegant columned dining room into a high-end kitchen finished with granite countertops, ceramic tile, and stainless steel appliances. For those seeking a quiet escape, the heated 8x12 sunroom offers a bright, year-round sanctuary, while the family room provides functional charm with custom built-ins. The layout is designed for flexibility, offering a rare main-level bedroom with crown molding situated right next to a full bath featuring a deep soaker tub. Upstairs, the scale of the home truly surprises: the master bedroom is a staggering 13x25 retreat, offering enough space for a private lounge or home office alongside a full suite of furniture. Two additional bedrooms share the second floor's full bath, ensuring plenty of room for family or guests. Even the lower level has been thoughtfully improved, boasting a freshly updated full bathroom with a modern walk-in shower and stylish tile work. However, the most intriguing chapter of this property lies just beyond the main house. A two-car detached garage hides a significant "bonus" feature: a self-contained one-bedroom, one-bathroom apartment with its own kitchen. While this carriage-house space needs some TLC, it represents a blank canvas for an in-law-suite, a creative studio, or a private guest house. Combining the enduring strength of a brick classic with the rare potential of an income-producing outbuilding, this Westmont-area gem is an opportunity waiting to be unlocked.

    Zillow last checked:

    Listing updated:

    Listed by:

    Michael Zamias,

    EXP REALTY, LLC

    Bought with:

    Dennis Unger, RS270125

    RE/MAX TEAM, REALTORS

    Source: CSMLS,MLS#: 96041535MLS Logo

    Facts & features

    Interior

    Bedrooms & bathrooms
    • Bedrooms: 4
    • Bathrooms: 2
    • Full bathrooms: 3
    Primary bedroom
    • Description: Carpet | Dbl. Closet | Ceiling Fan
    • Level: Second
    • Area: 325
    • Dimensions: 13 x 25
    Bedroom 1
    • Description: Carpet | Ceiling Fan | Crown Molding
    • Level: First
    • Area: 132
    • Dimensions: 11 x 12
    Bedroom 2
    • Description: Carpet | Closet
    • Level: Second
    • Area: 154
    • Dimensions: 11 x 14
    Bedroom 3
    • Description: Carpet | Dbl. Closet
    • Level: Second
    • Area: 150
    • Dimensions: 10 x 15
    Bathroom 1
    • Description: Soaker Tub | Tile | Pedastal Sink
    • Level: First
    • Area: 56
    • Dimensions: 7 x 8
    Bathroom 3
    • Description: Walk-In Shower | Tile | Updated
    • Level: Lower
    • Area: 96
    • Dimensions: 8 x 12
    Bathroom 4
    • Description: Tub | Tile | Pedastal Sink
    • Level: Lower
    • Area: 42
    • Dimensions: 7 x 6
    Dining room
    • Description: Columns | Chandelier | Carpet
    • Level: First
    • Area: 180
    • Dimensions: 12 x 15
    Family room
    • Description: Carpet | Ceiling Fan |
    • Level: First
    • Area: 208
    • Dimensions: 13 x 16
    Kitchen
    • Description: Granite | Ceramic Tile | Ss Appliances
    • Level: First
    • Area: 112
    • Dimensions: 8 x 14
    Living room
    • Description: Gas Fp | Cherry Woodwork | Carpet
    • Level: First
    • Area: 234
    • Dimensions: 13 x 18
    Heating
    • Fireplace(s), Hot Water
    Cooling
    • Central Air
    Appliances
    • Included: Dishwasher, Microwave, Range, Refrigerator
    • Laundry: Mud Room
    Features
    • Bath Updated, Bookcases, Entrance Foyer, In-Law Floorplan, Kitchen Updated, Main Floor Bedroom, Open Floorplan, Walk-In Closet(s), Cathedral Ceiling(s)
    • Flooring: Carpet, Ceramic Tile, Slate, Wood
    • Doors: French Doors
    • Windows: Double Pane Windows, Etched, Stained Glass
    • Basement: Full,Unfinished,Walk-Out Access
    • Number of fireplaces: 1
    • Fireplace features: Gas
    Interior area
    • Total structure area: 2,554
    • Total interior livable area: 2,554 sqft
    • Finished area above ground: 2,484
    • Finished area below ground: 70

    Property

    Parking
    • Total spaces: 2
    • Parking features: Concrete, Detached, Driveway
    • Garage spaces: 2
    • Has uncovered spaces: Yes
    Features
    • Levels: Two
    • Patio & porch: Covered, Deck
    • Pool features: None
    Lot
    • Size: 7,405 sqft
    • Dimensions: 50 x 150
    • Features: Rectangular Lot
    Details
    • Parcel number: 066034141
    • Zoning description: Residential

    Construction

    Type & style
    • Home type: SingleFamily
    • Architectural style: Two Story
    • Property subtype: Single Family Residence
    Materials
    • Brick
    • Roof: Slate
    Condition
    • Year built: 1917

    Utilities & green energy

    • Sewer: Public Sewer
    • Water: Public
    • Utilities for property: Natural Gas Connected

    Community & neighborhood

    Location
    • Region: Johnstown

    Price history

    DateEventPrice
    6/15/2026Sold$237,500-5%$93/sqft
    Source: CSMLS #96041535 Report a problem
    5/14/2026Pending sale$249,900$98/sqft
    Source: CSMLS #96041535 Report a problem
    5/4/2026Listed for sale$249,900+42.8%$98/sqft
    Source: CSMLS #96041535 Report a problem
    3/22/2021Sold$175,000-7.8%$69/sqft
    Source: CSMLS #96019804 Report a problem
    1/27/2021Pending sale$189,900$74/sqft
    Source: RE/MAX Team Realtors #96019804 Report a problem
    11/12/2020Price change$189,900-2.6%$74/sqft
    Source: RE/MAX TEAM, REALTORS #96019804 Report a problem
    8/31/2020Price change$194,900-2.5%$76/sqft
    Source: RE/MAX TEAM, REALTORS #96019804 Report a problem
    6/16/2020Price change$199,900-1.3%$78/sqft
    Source: RE/MAX TEAM, REALTORS #96019804 Report a problem
    3/11/2020Price change$202,500-1.2%$79/sqft
    Source: RE/MAX TEAM, REALTORS #96019804 Report a problem
    8/29/2019Price change$204,900-2.4%$80/sqft
    Source: RE/MAX TEAM, REALTORS #96019804 Report a problem
    6/3/2019Price change$209,900-2.3%$82/sqft
    Source: RE/MAX TEAM, REALTORS #96019804 Report a problem
    5/6/2019Price change$214,900-2.3%$84/sqft
    Source: RE/MAX TEAM, REALTORS #96019804 Report a problem
    4/1/2019Price change$219,900-2.2%$86/sqft
    Source: RE/MAX TEAM, REALTORS #96019804 Report a problem
    3/5/2019Price change$224,900-2.2%$88/sqft
    Source: RE/MAX TEAM, REALTORS #96019804 Report a problem
    1/31/2019Listed for sale$229,900$90/sqft
    Source: RE/MAX TEAM, REALTORS #96019804 Report a problem
    10/4/2017Listing removed$525
    Source: Speicher Select Properties, LLC Report a problem
    7/12/2017Listed for rent$525
    Source: SPEICHER SELECT PROPERTIES, LLC #96016579 Report a problem
    12/18/2015Listing removed$525
    Source: PRUDENTIAL SPEICHER SELECT PROPERTIES, LLC #96013059 Report a problem
    11/18/2015Listed for rent$525
    Source: PRUDENTIAL SPEICHER SELECT PROPERTIES, LLC #96012960 Report a problem
    5/6/2015Listing removed$525
    Source: Prudential Speicher Select Properties, LLC Report a problem
    4/22/2015Listed for rent$525
    Source: Prudential Speicher Select Properties, LLC Report a problem

    Public tax history

    YearProperty taxesTax assessment
    2025$3,355 $23,510
    2024$3,355 $23,510
    2023$3,355 -0.3%$23,510
    2022$3,367 +4.4%$23,510 +4%
    2021$3,225 $22,600
    2020$3,225 +19.2%$22,600
    2019$2,705 $22,600
    2018$2,705 +252.1%$22,600
    2017$768 -1.4%$22,600
    2016$780 +16.9%$22,600
    2015$667 $22,600
    2014$667 $22,600
    2013-- $22,600
    2012-- $22,600
    2011-- $22,600
    2010-- $22,600
    2009-- $22,600
    2008$955 +2.4%$22,600
    2007$932 $22,600
    2006-- $22,600
    2005-- $22,600 +100%
    2004-- $11,300
    2003-- $11,300
    2002-- $11,300
    2000-- $11,300

    Find assessor info on the county website

    Neighborhood: 15905

    Nearby schools

    GreatSchools rating
    Schools provided by the listing agent
    • District: Westmont Hilltop

    Source: CSMLS. This data may not be complete. We recommend contacting the local school district to confirm school assignments for this home.

    Get pre-qualified for a loan
    At Zillow Home Loans, we can pre-qualify you in as little as 5 minutes with no impact to your credit score.

    An equal housing lender. NMLS #10287.