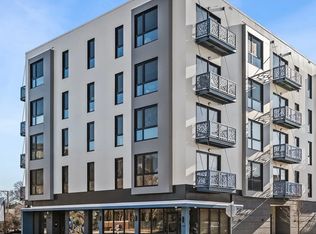
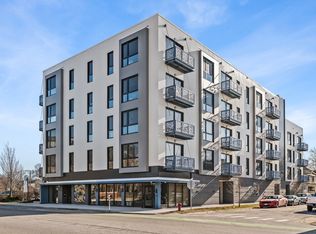
Welcome to Oak Park Commons! Become an owner in the first cohousing community in Illinois. Owners will enjoy the best of both worlds: ownership of individual condo units and shared common spaces that foster social interaction among residents. This light-filled 2 bedroom/2 bath unit has a modern floor plan designed for today's living. The open concept living room and kitchen have gleaming hardwood floors and open to a terrace. The kitchen boasts 42" cabinets, quartz countertops, island with breakfast bar, designer fixtures and lighting, and stainless steel appliances. The primary bedroom includes a walk-in closet and an en suite bathroom with custom shower, custom mirrors with designer lighting, and quartz countertops. Enjoy quiet and comfortable living with a truss joist silent floor system, advanced sound attenuation between units and floors, high efficiency low e windows and terrace doors, and high efficiency split system a/c with heat pump. This unit is equipped with a home network connection for home entertainment and CAT 5 Rg interface. All of this plus in-unit laundry. Common rooms on the fifth floor include a large room designed for dining, celebrations, and social events. The common great room includes a kitchen with two stoves, several sinks, a pantry and multi-level counter space for ease of access. There is a fireplace alcove and large windowed doors that open to the terrace and adjoining roof top garden. Other common rooms include the quiet room with workspace and common Wi-Fi, meeting rooms that can facilitate small group gatherings, an exercise room, and a guest suite to provide overflow space for visitors. All of this in a sustainable building with National Green Building Standard "Silver" certification with an advanced high-efficiency hot water system and electric car charging stations in the covered garage. State-of-the-art intercom and security systems. In addition, this building is fully accessible. Conveniently located near parks, schools, and Downtown Oak Park. A great location for commuters! Just two stops to downtown's Ogilvie Transportation Center via Metra UP West line. Enjoy easy access to the CTA Blue and Green Lines and Madison Street buses; biking is a breeze with many tree-lined side streets and the Madison Street bike line that runs right past the Commons. NOTE: Listing photos are from Unit #406 which has the same layout/finishes, except for the balcony. This unit has a large terrace rather than a balcony.
Closed
Zillow last checked:
Listing updated:
Bought with:
Non Member
NON MEMBER
Source: MRED as distributed by MLS GRID,MLS#: 12548098
Price history
| Date | Event | Price |
|---|---|---|
| 10/9/2026 | Sold | $477,304$463/sqft |
Source:  MRED as distributed by MLS GRID #12548098 Report a problem MRED as distributed by MLS GRID #12548098 Report a problem | ||
| 9/3/2026 | Contingent | $477,304$463/sqft |
Source: MRED as distributed by MLS GRID #12548098 Report a problem | ||
| 7/2/2026 | Listed for sale | $477,304$463/sqft |
Source: MRED as distributed by MLS GRID #12548098 Report a problem | ||
| 5/22/2026 | Contingent | $477,304$463/sqft |
Source: MRED as distributed by MLS GRID #12548098 Report a problem | ||
| 5/20/2026 | Listing removed | $477,304$463/sqft |
Source: MRED as distributed by MLS GRID #12548098 Report a problem | ||
| 3/16/2026 | Contingent | $477,304$463/sqft |
Source: MRED as distributed by MLS GRID #12548098 Report a problem | ||
| 1/16/2026 | Price change | $477,304+5%$463/sqft |
Source: MRED as distributed by MLS GRID #12548098 Report a problem | ||
| 10/23/2025 | Listed for sale | $454,575$441/sqft |
Source: MRED as distributed by MLS GRID #12500924 Report a problem | ||
| 10/23/2025 | Listing removed | $454,575$441/sqft |
Source: MRED as distributed by MLS GRID #11988212 Report a problem | ||
| 12/20/2024 | Price change | $454,575+3%$441/sqft |
Source: MRED as distributed by MLS GRID #11988212 Report a problem | ||
| 10/28/2024 | Listed for sale | $441,334$428/sqft |
Source: MRED as distributed by MLS GRID #11988212 Report a problem | ||
| 8/5/2024 | Contingent | $441,334$428/sqft |
Source: MRED as distributed by MLS GRID #11988212 Report a problem | ||
| 2/23/2024 | Listed for sale | $441,334+1%$428/sqft |
Source: MRED as distributed by MLS GRID #11988212 Report a problem | ||
| 2/23/2024 | Listing removed | -- |
Source: MRED as distributed by MLS GRID #11722571 Report a problem | ||
| 9/29/2023 | Price change | $437,091+3%$424/sqft |
Source: MRED as distributed by MLS GRID #11722571 Report a problem | ||
| 2/21/2023 | Listed for sale | $424,360$412/sqft |
Source: MRED as distributed by MLS GRID #11722571 Report a problem | ||
Nearby homes

Get a cash offer in 3 minutes
Find out how much your home could sell for in as little as 3 minutes with a no-obligation cash offer.
Estimated market value
$478,100
